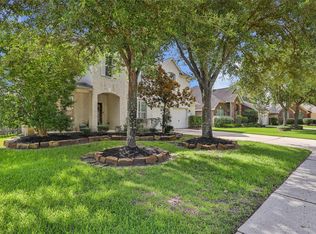
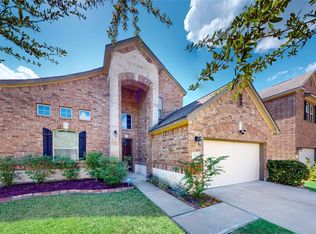
Located within the beautiful Fall Creek master-planned community, nicely nestled with the Golf Club of Houston. This 3-4-bedroom, 3.5-bathroom home is a gem! New roof (2024), whole-home generator (2024), saltwater-heated pool/spa. Custom built-ins in the office, primary closet, and garage. There is a large game room upstairs with a full bath (This could also make for a 4th bedroom loft). Otherwise, all bedrooms are on the main floor. Home has high ceilings, high base boards throughout, wood and tile flooring, a kid cubby, extra storage under the stairs, large crown molding, double pane windows, recess lighting, multiple ceiling fans, columns in foyer, a flex room that can be used as kid space or sitting area is located between the secondary bedrooms, mature landscaping, covered patio and porch, no direct back neighbors, and it's a David Weekly home. Conveniently located mins from IAH airport, Generation Park, Downtown, restaurants, shops, and more. Call today for a private showing.
For sale
Price cut: $25K (7/8)
$475,000
14010 Robbie Creek Ln, Humble, TX 77396
3beds
2,950sqft
Single Family Residence
Built in 2008
9,099 Square Feet Lot
$469,500 Zestimate®
$161/sqft
$91/mo HOA
What's special
High base boards throughoutHigh ceilingsRecess lightingWood and tile flooringKid cubbyMultiple ceiling fansCovered patio and porch
- 165 days |
- 394 |
- 31 |
Zillow last checked:
Listing updated:
Listed by:
Jeffrey Tarver TREC #0628208 281-770-7550,
Braggs Broker Services
Source: HAR,MLS#: 17312366
Facts & features
Interior
Bedrooms & bathrooms
- Bedrooms: 3
- Bathrooms: 4
- Full bathrooms: 3
- 1/2 bathrooms: 1
Rooms
- Room types: Utility Room
Primary bathroom
- Features: Full Secondary Bathroom Down, Half Bath, Primary Bath: Double Sinks, Primary Bath: Separate Shower
Kitchen
- Features: Breakfast Bar, Island w/ Cooktop, Kitchen open to Family Room, Pantry
Heating
- Natural Gas
Cooling
- Ceiling Fan(s), Electric
Appliances
- Included: Disposal, Dryer, Refrigerator, Washer, Convection Oven, Oven, Microwave, Gas Cooktop, Dishwasher
- Laundry: Electric Dryer Hookup, Gas Dryer Hookup, Washer Hookup
Features
- Crown Molding, Formal Entry/Foyer, High Ceilings, All Bedrooms Down, Primary Bed - 1st Floor, Sitting Area, Walk-In Closet(s)
- Flooring: Carpet, Engineered Hardwood, Tile
- Number of fireplaces: 1
- Fireplace features: Gas, Gas Log, Wood Burning
Interior area
- Total structure area: 2,950
- Total interior livable area: 2,950 sqft
Property
Parking
- Total spaces: 2
- Parking features: Attached, Garage Door Opener, Double-Wide Driveway
- Attached garage spaces: 2
Features
- Stories: 1
- Patio & porch: Covered, Porch
- Exterior features: Sprinkler System
- Has private pool: Yes
- Pool features: Gunite, Heated, In Ground, Pool/Spa Combo, Salt Water
- Fencing: Back Yard
Lot
- Size: 9,099 Square Feet
- Features: Near Golf Course, Subdivided, 0 Up To 1/4 Acre
Details
- Parcel number: 1307340010003
Construction
Type & style
- Home type: SingleFamily
- Architectural style: Traditional
- Property subtype: Single Family Residence
Materials
- Brick, Cement Siding, Stone
- Foundation: Slab
- Roof: Composition
Condition
- New construction: No
- Year built: 2008
Details
- Builder name: David Weekly
Utilities & green energy
- Water: Water District
Green energy
- Energy efficient items: Thermostat
Community & HOA
Community
- Features: Subdivision Tennis Court
- Subdivision: Fall Creek
HOA
- Has HOA: Yes
- Amenities included: Fitness Center, Jogging Path, Park, Picnic Area, Playground, Pond, Pool, Security, Tennis Court(s), Trail(s)
- HOA fee: $1,090 annually
Location
- Region: Humble
Financial & listing details
- Price per square foot: $161/sqft
- Tax assessed value: $427,091
- Annual tax amount: $11,362
- Date on market: 2/6/2026
- Listing terms: Cash,Conventional,FHA,VA Loan
Estimated market value
$469,500
$446,000 - $493,000
$3,623/mo
Price history
| Date | Event | Price |
|---|---|---|
| 7/8/2026 | Price change | $475,000-5%$161/sqft |
Source:  HAR #17312366 Report a problem HAR #17312366 Report a problem | ||
| 6/3/2026 | Price change | $500,000-2%$169/sqft |
Source: HAR #17312366 Report a problem | ||
| 3/23/2026 | Price change | $510,000-2.9%$173/sqft |
Source: HAR #17312366 Report a problem | ||
| 2/6/2026 | Listed for sale | $525,000+87.6%$178/sqft |
Source: HAR #17312366 Report a problem | ||
| 2/4/2019 | Listing removed | $279,900$95/sqft |
Source: KELLER WILLIAMS REALTY NORTHEAST #36525979 Report a problem | ||
| 12/7/2018 | Pending sale | $279,900$95/sqft |
Source: KELLER WILLIAMS REALTY NORTHEAST #36525979 Report a problem | ||
| 11/28/2018 | Price change | $279,900-3.5%$95/sqft |
Source: KELLER WILLIAMS REALTY NORTHEAST #36525979 Report a problem | ||
| 11/10/2018 | Price change | $290,000-3.3%$98/sqft |
Source: KELLER WILLIAMS REALTY NORTHEAST #36525979 Report a problem | ||
| 10/18/2018 | Listed for sale | $299,900-3.2%$102/sqft |
Source: Keller Williams Realty #36525979 Report a problem | ||
| 4/15/2015 | Sold | -- |
Source: Agent Provided Report a problem | ||
| 3/14/2015 | Pending sale | $309,900$105/sqft |
Source: Keller Williams Northeast #85659264 Report a problem | ||
| 3/7/2015 | Listed for sale | $309,900+24.1%$105/sqft |
Source: Keller Williams Northeast #85659264 Report a problem | ||
| 9/25/2010 | Listing removed | $249,817$85/sqft |
Source: NewHomeSource.com Report a problem | ||
| 9/17/2010 | Price change | $249,817-6%$85/sqft |
Source: NewHomeSource.com Report a problem | ||
| 9/15/2010 | Price change | $265,797+0.5%$90/sqft |
Source: NewHomeSource.com Report a problem | ||
| 6/30/2010 | Price change | $264,497-5.4%$90/sqft |
Source: The Professional Group #26327643 Report a problem | ||
| 4/24/2010 | Price change | $279,474-6.8%$95/sqft |
Source: The Professional Group #26327643 Report a problem | ||
| 4/3/2010 | Price change | $299,727+0.1%$102/sqft |
Source: The Professional Group #26327643 Report a problem | ||
| 3/27/2010 | Listed for sale | $299,497$102/sqft |
Source: David Weekley Homes #us2048335 Report a problem | ||
Public tax history
| Year | Property taxes | Tax assessment |
|---|---|---|
| 2025 | $3,930 +7.2% | $427,091 +4.9% |
| 2024 | $3,665 +1.1% | $407,154 -7.8% |
| 2023 | $3,624 +11% | $441,591 +7.5% |
| 2022 | $3,266 | $410,946 +23.7% |
| 2021 | -- | $332,225 +13.4% |
| 2020 | $2,663 +18.1% | $292,864 +2.5% |
| 2019 | $2,254 -74.5% | $285,592 -2.1% |
| 2018 | $8,851 | $291,743 |
| 2017 | $8,851 -4.5% | $291,743 -4.3% |
| 2016 | $9,264 +19% | $304,800 -0.1% |
| 2015 | $7,784 | $305,009 +5% |
| 2014 | $7,784 | $290,575 +16.4% |
| 2013 | -- | $249,684 +21.6% |
| 2012 | -- | $205,325 |
| 2011 | -- | $205,325 -20.9% |
| 2010 | -- | $259,709 |
| 2009 | -- | -- |
Find assessor info on the county website
Monthly payment
Est. payment
Payment breakdown
Explore the cost of this home by adjusting the details. Changes won't be saved.Climate risks
Neighborhood: 77396
Nearby schools
GreatSchools rating
- 10/10Fall Creek Elementary SchoolGrades: PK-5Distance: 0.5 mi
- 8/10Woodcreek MiddleGrades: 6-8Distance: 4.4 mi
- 5/10Summer Creek High SchoolGrades: 9-12Distance: 3.9 mi
Schools provided by the listing agent
- Elementary: Fall Creek Elementary School
- Middle: Woodcreek Middle School
- High: Summer Creek High School
Source: HAR. This data may not be complete. We recommend contacting the local school district to confirm school assignments for this home.
- $459,6004 bd3 ba3.7k sqft14014 Robbie Creek Ln, Humble, TX 77396Off Market
- $401,3004 bd3 ba3k sqft14006 Robbie Creek Ln, Humble, TX 77396Off Market

- $8910.409 AcresRedstone Bend Dr, Humble, TX 77396Off Market
- $438,500-- bd4 ba3.6k sqft14018 Robbie Creek Ln, Humble, TX 77396Off Market
- $486,1004 bd4 ba3.8k sqft14002 Robbie Creek Ln, Humble, TX 77396Off Market
- $402,4004 bd3 ba3.1k sqft14011 Robbie Creek Ln, Humble, TX 77396Off Market
- $11,3430.521 AcresRedstone Bend Dr, Humble, TX 77396Off Market
- $586,1004 bd4 ba4.2k sqft14015 Robbie Creek Ln, Humble, TX 77396Off Market
A local agent can set up tours, give advice and negotiate with sellers.
A local lender can help you make sure your offer is ready when you are.
Similar homes
- $359,0004 bd2 ba2.5k sqft14731 Raven Hollow Ln, Humble, TX 77396For Sale
 MLS ID #18629865, Alvaro Orozco, Grand Terra Realty. HAR
 - $550,0006 bd5 ba3.6k sqft14710 Jordanbranch Ln, Humble, TX 77396For Sale
 MLS ID #34053822, Maria Armenta, Vive Realty LLC. HAR
 - $675,0004 bd4 ba4.3k sqft14318 Red Creek Cove Ln, Humble, TX 77396For Sale
 MLS ID #15462844, Ansuya Hesse, iHouzz Realty. HAR
 - $425,0004 bd4 ba3.5k sqft14535 Julie Meadows Ln, Humble, TX 77396For Sale
 MLS ID #43913121, Jonathan Denissen, American Dream Realty -Houston. HAR
 - $475,0004 bd4 ba3.6k sqft12515 Brazos Bend Trl, Humble, TX 77346For SaleMLS ID #28270866, Cortney Keim, JLA Realty. HAR
- $449,9004 bd4 ba3.3k sqft17603 Boysen Ct, Humble, TX 77346For SaleMLS ID #10293929, Clinton Reynolds, JLA Realty. HAR
- $475,0004 bd4 ba4k sqft14418 Gadshill Cir, Houston, TX 77044For SaleMLS ID #74633957, James R Smith, JR Realty Partners. HAR
- $414,9004 bd4 ba3k sqft14430 Chartley Falls Dr, Houston, TX 77044For SaleMLS ID #76539896, Dawn Cornell, Cornell Real Estate Group, LLC. HAR
- $379,9004 bd3 ba2.8k sqft13726 Sandy Bend Ct, Houston, TX 77044For SaleMLS ID #37983251, James Polomsky, Red Door Realty & Associates. HAR
- $425,0003 bd3 ba3.1k sqft12427 Cedar Breaks Ct, Humble, TX 77346For SaleMLS ID #21857742, Ana Leal, Blair Realty Group. HAR
- $450,0004 bd4 ba3.1k sqft19914 Texas Laurel Trl, Humble, TX 77346For SaleMLS ID #73865108, Tonya Kiliddjian, Keller Williams Realty Northeast. HAR
- $400,0004 bd4 ba3.1k sqft14427 Brighton Trace Ln, Houston, TX 77044For SaleMLS ID #20586510, Jonathan Denissen, American Dream Realty -Houston. HAR
- $450,0005 bd4 ba3.3k sqft7023 Timber Edge Ln, Humble, TX 77346For SaleMLS ID #25342839, Alexis Skaggs, Red Door Realty & Associates. HAR
- $450,0004 bd4 ba3.2k sqft2915 Silverberry Trl, Kingwood, TX 77345For SaleMLS ID #59819869, Ziad Al Kayali, Keller Williams Premier Realty. HAR
- $565,0004 bd4 ba3.7k sqft18303 Enchanted Rock Trl, Humble, TX 77346For SaleMLS ID #37052366, Morgan Marley, Keller Williams Realty Northeast. HAR
- $419,7003 bd4 ba2.4k sqft2607 Enclave At Shady Acres Ct, Houston, TX 77008For SaleMLS ID #11149573, Sheryle Campbell, Energy Realty. HAR
- $410,0004 bd4 ba3.2k sqft12410 Adams Ridge Ln, Humble, TX 77346For SaleMLS ID #52974508, Nick Nikolov, HomeSmart. HAR
- $398,0004 bd3 ba3k sqft12602 Fisher River Ln, Humble, TX 77346For SaleMLS ID #40334560, Antonio Bermudez, Humble Platinum Realtors, LLC. HAR
- $564,9994 bd3 ba3.7k sqft17302 Pipestone Point Ct, Humble, TX 77346For SaleMLS ID #2974054, Melissa Brown, JLA Realty. HAR
- $399,0004 bd3 ba3k sqft15706 Easton Gate Ln, Houston, TX 77044For SaleMLS ID #10768860, Jamila Tunu, Realinc, Office of Jason T. Hyman. HAR
