PENDING - Accepting BACK-UP offers. MOTIVATED SELLERS! Step into your dream lifestyle with this stunning, custom-built retreat in South Gulf Cove, one of the area's most desirable waterfront communities. This beautifully maintained home sits on a rare double lot, front to back, surrounded by lush tropical landscaping that creates a true private oasis. Inside, you'll find an open, airy layout with soaring coffered ceilings, elegant crown molding, and gleaming tile floors. Natural light pours through the corner, pocketing sliding doors, showcasing the sparkling heated pool and spa. The gourmet kitchen is a chef’s dream—custom cabinetry, granite countertops, high-end appliances, and an oversized kitchen, with island perfect for large gatherings, or just dine at the breakfast bar for more casual meals. The spacious primary suite offers tray ceilings, lanai access, dual walk-in closets, and a luxurious ensuite with a custom walk-through shower. A split floor plan ensures privacy with two generous guest bedrooms and a full pool bath. Need an office? A built-in desk area just off the great room is ideal for working from home. The oversized three-car garage features high ceilings, extra depth, insulation, and A/C vents—perfect for large vehicles or a serious workshop. The outdoor kitchen with weatherproof cabinetry and fridge makes this lanai a year-round entertainer’s dream. Whether you're hosting weekend BBQs, morning coffee by the pool, or sunset swims, this home delivers the kind of Florida living you’ve been searching for. Bring your dreams—and your offer—because these sellers are ready to sell.
Sold for $525,000
$525,000
14010 SAN DOMINGO BOULEVARD, PORT CHARLOTTE, FL 33981
3beds
1,895sqft
Single Family Residence
Built in 2014
0.46 Acres Lot
$514,400 Zestimate®
$277/sqft
$3,505 Estimated rent
Home value
$514,400
$463,000 - $576,000
$3,505/mo
Zestimate® history
Owner options
List your home for rent
$3,505/mo
Rent Zestimate®
Find your next renter with Zillow Rental Manager. Plus, with online applications, you can quickly screen prospective tenants – for free.
$3,505/mo
Rent Zestimate®
Refinance and save
$3,559/mo
Est. payment
Refinancing to a lower rate could help reduce your monthly payments and save thousands over the life of the loan.
$3,559/mo
Est. payment
Explore your selling options
Work with a Zillow partner agent
Leverage their expertise and Zillow's premium Showcase listings to get your home seen by more buyers.
Get startedList with your own agent
Get your home in front of millions of buyers by listing it on Zillow.
Learn how to do itSell it yourself
Take full control of how buyers see your home on Zillow by listing For Sale by Owner (FSBO).
List your homeWhat's special
Heated pool and spaOversized islandDirect lanai accessPrivate oasisOversized three-bay garageOutdoor kitchenGuest bedrooms
Zillow last checked:
Listing updated:
Listed by:
Erin Halstead 941-270-0539,
MICHAEL SAUNDERS & COMPANY 941-473-7750
Bought with:
Kimberly Higgins, 3511736
RE/MAX ALLIANCE GROUP
Source: Stellar MLS,MLS#: D6139350 Originating MLS: Englewood
Originating MLS: Englewood
Facts & features
Interior
Bedrooms & bathrooms
- Bedrooms: 3
- Bathrooms: 2
- Full bathrooms: 2
Rooms
- Room types: Breakfast Room Separate, Utility Room
Primary bedroom
- Features: Ceiling Fan(s), En Suite Bathroom, Stone Counters, Walk-In Closet(s)
- Level: First
- Area: 192 Square Feet
- Dimensions: 16x12
Bedroom 2
- Features: Built-in Closet
- Level: First
- Area: 132 Square Feet
- Dimensions: 11x12
Bedroom 3
- Features: Built-in Closet
- Level: First
- Area: 132 Square Feet
- Dimensions: 11x12
Primary bathroom
- Features: Ceiling Fan(s), Dual Sinks, Shower No Tub, Water Closet/Priv Toilet
- Level: First
- Area: 88 Square Feet
- Dimensions: 8x11
Bathroom 2
- Level: First
- Area: 55 Square Feet
- Dimensions: 5x11
Dinette
- Level: First
- Area: 144 Square Feet
- Dimensions: 12x12
Kitchen
- Features: Built-in Features, Stone Counters
- Level: First
- Area: 225 Square Feet
- Dimensions: 15x15
Laundry
- Level: First
- Area: 75 Square Feet
- Dimensions: 15x5
Living room
- Features: Ceiling Fan(s)
- Level: First
- Area: 405 Square Feet
- Dimensions: 27x15
Heating
- Central
Cooling
- Central Air
Appliances
- Included: Oven, Cooktop, Dishwasher, Disposal, Dryer, Electric Water Heater, Microwave, Range Hood, Refrigerator, Washer
- Laundry: Electric Dryer Hookup, Inside, Laundry Room, Washer Hookup
Features
- Ceiling Fan(s), Chair Rail, Coffered Ceiling(s), High Ceilings, Kitchen/Family Room Combo, Open Floorplan, Split Bedroom, Stone Counters, Thermostat, Vaulted Ceiling(s), Walk-In Closet(s)
- Flooring: Carpet, Laminate, Porcelain Tile
- Doors: Outdoor Grill, Outdoor Kitchen, Sliding Doors
- Windows: Window Treatments, Hurricane Shutters, Hurricane Shutters/Windows
- Has fireplace: Yes
- Fireplace features: Electric, Family Room
Interior area
- Total structure area: 3,146
- Total interior livable area: 1,895 sqft
Property
Parking
- Total spaces: 3
- Parking features: Driveway, Garage Door Opener, Oversized, Workshop in Garage
- Attached garage spaces: 3
- Has uncovered spaces: Yes
- Details: Garage Dimensions: 28x33
Features
- Levels: One
- Stories: 1
- Patio & porch: Rear Porch, Screened
- Exterior features: Outdoor Grill, Outdoor Kitchen, Private Mailbox, Rain Gutters
- Has private pool: Yes
- Pool features: Deck, Gunite, Heated, In Ground, Lighting, Outside Bath Access, Screen Enclosure, Tile
- Has spa: Yes
- Spa features: Heated, In Ground
- Has view: Yes
- View description: Pool, Trees/Woods
Lot
- Size: 0.46 Acres
- Dimensions: 80 x 250
- Features: Landscaped, Oversized Lot, Sidewalk
- Residential vegetation: Mature Landscaping
Details
- Parcel number: 412116108010
- Zoning: RSF3.5
- Special conditions: None
Construction
Type & style
- Home type: SingleFamily
- Property subtype: Single Family Residence
Materials
- Block
- Foundation: Slab, Stem Wall
- Roof: Shingle
Condition
- New construction: No
- Year built: 2014
Utilities & green energy
- Sewer: Public Sewer
- Water: Public
- Utilities for property: Electricity Connected, Phone Available, Public, Sewer Connected, Water Connected
Community & HOA
Community
- Security: Smoke Detector(s)
- Pet fee: $0 monthly
- Subdivision: PORT CHARLOTTE SEC 058
HOA
- Has HOA: Yes
- HOA fee: $10 monthly
Location
- Region: Port Charlotte
Financial & listing details
- Price per square foot: $277/sqft
- Tax assessed value: $441,204
- Annual tax amount: $4,377
- Date on market: 12/6/2024
- Cumulative days on market: 232 days
- Listing terms: Cash,Conventional,FHA,VA Loan
- Ownership: Fee Simple
- Total actual rent: 0
- Electric utility on property: Yes
- Road surface type: Paved
Price history
| Date | Event | Price |
|---|---|---|
| 8/29/2025 | Sold | $525,000-7.1%$277/sqft |
Source:  Stellar MLS #D6139350 Report a problem Stellar MLS #D6139350 Report a problem | ||
| 7/28/2025 | Pending sale | $565,000$298/sqft |
Source: Stellar MLS #D6139350 Report a problem | ||
| 7/2/2025 | Price change | $565,000-2.4%$298/sqft |
Source: Stellar MLS #D6139350 Report a problem | ||
| 6/13/2025 | Price change | $579,000-3.3%$306/sqft |
Source: Stellar MLS #D6139350 Report a problem | ||
| 5/19/2025 | Price change | $599,000-4.2%$316/sqft |
Source: Stellar MLS #D6139350 Report a problem | ||
| 4/1/2025 | Price change | $625,000-3.8%$330/sqft |
Source: Stellar MLS #D6139350 Report a problem | ||
| 1/13/2025 | Listed for sale | $650,000$343/sqft |
Source: Stellar MLS #D6139350 Report a problem | ||
| 1/5/2025 | Listing removed | $650,000$343/sqft |
Source: Stellar MLS #D6139350 Report a problem | ||
| 12/30/2024 | Price change | $650,000-2.3%$343/sqft |
Source: Stellar MLS #D6139350 Report a problem | ||
| 12/6/2024 | Listed for sale | $665,000+7723.5%$351/sqft |
Source: Stellar MLS #D6139350 Report a problem | ||
| 9/19/2013 | Sold | $8,500-14.1%$4/sqft |
Source: Public Record Report a problem | ||
| 8/25/2013 | Listed for sale | $9,900-64%$5/sqft |
Source: FLORIDIAN REALTY SERVICES, LLC #D5794062 Report a problem | ||
| 9/11/2007 | Sold | $27,500$15/sqft |
Source: Public Record Report a problem | ||
Public tax history
| Year | Property taxes | Tax assessment |
|---|---|---|
| 2025 | $5,736 +17.6% | $306,653 +5.2% |
| 2024 | $4,875 +11.4% | $291,517 +14.6% |
| 2023 | $4,377 -7.1% | $254,290 -9.5% |
| 2022 | $4,711 -2% | $280,904 +3% |
| 2021 | $4,809 +2.1% | $272,722 +1.4% |
| 2020 | $4,708 +11.1% | $268,957 +5.1% |
| 2019 | $4,236 +7.1% | $256,014 +1.8% |
| 2018 | $3,957 | $251,426 +2.1% |
| 2017 | $3,957 +0.8% | $246,255 +16.1% |
| 2016 | $3,924 -4.2% | $212,050 -1% |
| 2015 | $4,097 -1.4% | $214,257 +4483% |
| 2014 | $4,155 +6097.4% | $4,675 +14.6% |
| 2013 | $67 -4.4% | $4,080 -18.6% |
| 2012 | $70 -17.9% | $5,015 |
| 2011 | $85 -15.9% | $5,015 -14.5% |
| 2010 | $102 -17.7% | $5,865 -23.3% |
| 2009 | $123 | $7,650 |
Find assessor info on the county website
Neighborhood: 33981
Nearby homes
- $8,500-- bd-- ba-- sqft14009 Naylor Ave, Port Charlotte, FL 33981Off Market
- $319,6004 bd2 ba1.7k sqft14001 Naylor Ave, Port Charlotte, FL 33981Off Market
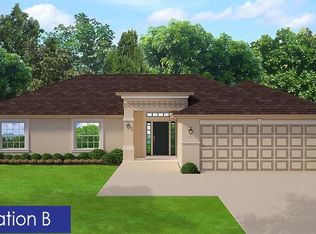
- $369,8003 bd2 ba2.1k sqft14002 San Domingo Blvd, Port Charlotte, FL 33981Off Market
- $24,000-- bd-- ba-- sqft14017 Naylor Ave, Pt Charlotte, FL 33981Off Market
- $24,000-- bd-- ba-- sqft14018 San Domingo Blvd, Port Charlotte, FL 33981Off Market
- $24,000-- bd-- ba-- sqft14025 Naylor Ave, Port Charlotte, FL 33981Off Market
- $604,5003 bd2 ba2.1k sqft13992 San Domingo Blvd, Port Charlotte, FL 33981Off Market
- $24,000-- bd-- ba-- sqft14026 San Domingo Blvd, Pt Charlotte, FL 33981Off Market
Nearby schools
GreatSchools rating
- 6/10Myakka River Elementary SchoolGrades: PK-5Distance: 2.1 mi
- 7/10L. A. Ainger Middle SchoolGrades: 6-8Distance: 4 mi
- 5/10Lemon Bay High SchoolGrades: 9-12Distance: 6.7 mi
Get a cash offer in 3 minutes
Find out how much your home could sell for in as little as 3 minutes with a no-obligation cash offer.
Estimated market value
$514,400
Get a cash offer in 3 minutes
Find out how much your home could sell for in as little as 3 minutes with a no-obligation cash offer.
Estimated market value
$514,400
- Florida
- Charlotte County
- Port Charlotte
- 33981
- 14010 SAN DOMINGO BOULEVARD
Nearby cities
Nearby zip codes
Other Port Charlotte Topics
