Nestled along the scenic #4 fairway of the renowned Old Course at White Bluff Resort, this newly listed gem offers an unmatched blend of luxury and leisure. Boasting 3 bedrooms, 2.5 baths, and a private office with a built-in desk and bookshelf, this home embraces modern living with its open-concept design and wood tile flooring. Enjoy outside patio, where you'll be greeted by sweeping golf course views, a iron fence, and the perfect outdoor setup: a built-in BBQ pit and fireplace for unforgettable gatherings. This property also comes with a sprinkler system for your yard while energy efficiency by total foam insulation for your home. The 3-stall insulated garage, complete with a convenient staircase to the attic, provides ample storage options. Plus, as part of the White Bluff community, you'll enjoy full access to a host of resort amenities. This is your chance to live the golf course lifestyle you've always dreamed of – schedule a showing today and make this your forever home.
Sold
Price Unknown
14010 Sandy Oaks Dr, Whitney, TX 76692
3beds
2,640sqft
Single Family Residence
Built in 2019
0.26 Acres Lot
$577,900 Zestimate®
$--/sqft
$2,560 Estimated rent
Home value
$577,900
$549,000 - $607,000
$2,560/mo
Zestimate® history
Owner options
List your home for rent
$2,560/mo
Rent Zestimate®
Find your next renter with Zillow Rental Manager. Plus, with online applications, you can quickly screen prospective tenants – for free.
$2,560/mo
Rent Zestimate®
Refinance and save
$2,200/mo
Est. payment
Refinancing to a lower rate could help reduce your monthly payments and save thousands over the life of the loan.
$2,200/mo
Est. payment
Explore your selling options
Work with a Zillow partner agent
Leverage their expertise and Zillow's premium Showcase listings to get your home seen by more buyers.
Get startedList with your own agent
Get your home in front of millions of buyers by listing it on Zillow.
Learn how to do itSell it yourself
Take full control of how buyers see your home on Zillow by listing For Sale by Owner (FSBO).
List your homeWhat's special
Zillow last checked:
Listing updated:
Listed by:
Denise Callaway 0621705 254-694-5374,
Bosque Real Estate Inc 254-694-5374
Bought with:
Stephanie Simmons
Fathom Realty, LLC
Source: NTREIS,MLS#: 20426286
Facts & features
Interior
Bedrooms & bathrooms
- Bedrooms: 3
- Bathrooms: 3
- Full bathrooms: 2
- 1/2 bathrooms: 1
Primary bedroom
- Level: First
Living room
- Features: Fireplace
- Level: First
Heating
- Central
Cooling
- Central Air, Ceiling Fan(s)
Appliances
- Included: Double Oven, Dishwasher, Electric Cooktop, Electric Oven, Disposal, Microwave, Vented Exhaust Fan
- Laundry: Washer Hookup, Electric Dryer Hookup, Laundry in Utility Room
Features
- Decorative/Designer Lighting Fixtures, Kitchen Island, Open Floorplan, Pantry, Walk-In Closet(s)
- Flooring: Carpet, Ceramic Tile
- Has basement: No
- Number of fireplaces: 2
- Fireplace features: Living Room, Outside, Stone
Interior area
- Total interior livable area: 2,640 sqft
Property
Parking
- Total spaces: 3
- Parking features: Door-Multi, Driveway, Garage, Garage Door Opener
- Attached garage spaces: 3
- Has uncovered spaces: Yes
Features
- Levels: One
- Stories: 1
- Patio & porch: Covered, Patio
- Exterior features: Outdoor Grill
- Pool features: None, Community
- Fencing: Back Yard,Wrought Iron
- Body of water: Whitney
Lot
- Size: 0.26 Acres
- Features: Interior Lot, On Golf Course, Few Trees
Details
- Parcel number: 142651
Construction
Type & style
- Home type: SingleFamily
- Architectural style: Detached
- Property subtype: Single Family Residence
Materials
- Rock, Stone
- Foundation: Slab
- Roof: Composition
Condition
- Year built: 2019
Community & HOA
Community
- Features: Boat Facilities, Clubhouse, Golf, Gated, Lake, Marina, Playground, Pool, Restaurant, Tennis Court(s), Community Mailbox
- Security: Gated with Guard
- Subdivision: White Bluff #14
HOA
- Has HOA: Yes
- Services included: Association Management
- HOA fee: $2,200 annually
- HOA name: White Bluff POA
- HOA phone: 254-694-9276
Location
- Region: Whitney
Financial & listing details
- Tax assessed value: $613,650
- Annual tax amount: $9,255
- Date on market: 10/10/2023
- Cumulative days on market: 132 days
- Listing terms: Cash,Conventional,See Agent,VA Loan
- Road surface type: Asphalt
Price history
| Date | Event | Price |
|---|---|---|
| 1/31/2024 | Sold | -- |
Source: NTREIS #20426286 Report a problem | ||
| 1/19/2024 | Pending sale | $595,000$225/sqft |
Source:  WMLS #217985 Report a problem WMLS #217985 Report a problem | ||
| 1/18/2024 | Contingent | $595,000$225/sqft |
Source: NTREIS #20426286 Report a problem | ||
| 9/8/2023 | Listed for sale | $595,000+41.8%$225/sqft |
Source: NTREIS #20426286 Report a problem | ||
| 2/27/2020 | Listing removed | $419,500$159/sqft |
Source: Angie Nevil & Assoc. Real Esta #14165431 Report a problem | ||
| 2/21/2020 | Pending sale | $419,500$159/sqft |
Source: Angie Nevil & Assoc. Real Esta #14165431 Report a problem | ||
| 8/16/2019 | Listed for sale | $419,500$159/sqft |
Source: Angie Nevil & Assoc. Real Esta #14165431 Report a problem | ||
Public tax history
| Year | Property taxes | Tax assessment |
|---|---|---|
| 2025 | $3,657 +13.2% | $613,650 +2.5% |
| 2024 | $3,229 +4.3% | $598,710 +10% |
| 2023 | $3,097 +3.6% | $544,282 +10% |
| 2022 | $2,990 +1.6% | $494,802 +10% |
| 2021 | $2,944 -0.3% | $449,820 +3.9% |
| 2020 | $2,952 | $432,910 +1916.3% |
| 2018 | -- | $21,470 0% |
| 2017 | -- | $21,480 -5.5% |
| 2016 | -- | $22,740 +7% |
| 2015 | -- | $21,250 |
Find assessor info on the county website
Neighborhood: 76692
Nearby homes
- $33,6100.263 Acres14011 Sandy Oaks Dr, Whitney, TX 76692Off Market
- $337,2003 bd2 ba1.9k sqft14009 Sandy Oaks Dr, Whitney, TX 76692Off Market
- $276,0004 bd2 ba1.5k sqft14012 Sandy Oaks Dr, Whitney, TX 76692Off Market
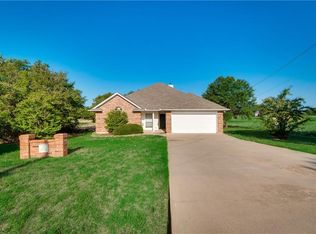
- $15,1200.256 Acres14054 Sandy Oaks Dr, Whitney, TX 76692Off Market
- $15,1200.256 Acres14053 Sandy Oaks Dr, Whitney, TX 76692Off Market
- $15,1200.274 Acres14055 Sandy Oaks Dr, Whitney, TX 76692Off Market
- $15,1200.257 Acres14052 Sandy Oaks Dr, Whitney, TX 76692Off Market
- $33,6100.265 Acres14013 Sandy Oaks Dr, Whitney, TX 76692Off Market
Nearby schools
GreatSchools rating
- 3/10Whitney Intermediate SchoolGrades: 3-5Distance: 7.3 mi
- 4/10Whitney Middle SchoolGrades: 6-8Distance: 6.1 mi
- 6/10Whitney High SchoolGrades: 9-12Distance: 6 mi
Schools provided by the listing agent
- Elementary: Whitney
- Middle: Whitney
- High: Whitney
- District: Whitney ISD
Source: NTREIS. This data may not be complete. We recommend contacting the local school district to confirm school assignments for this home.
- Texas
- Hill County
- Whitney
- 76692
- 14010 Sandy Oaks Dr
Nearby cities
Nearby zip codes
Other Whitney Topics
