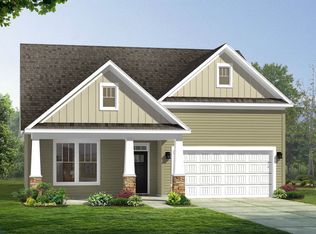
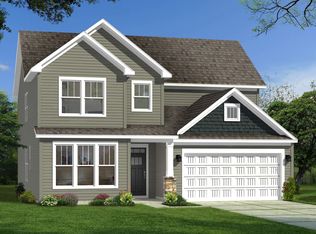
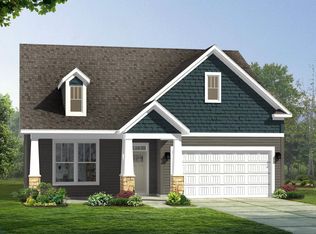
Walnut Ridge is now open! New craftsman-style single-family homes in Inman, SC. Less than 5 minutes from Lake Bowen, Walnut Ridge offers 2-story and ranch style home designs with open concept kitchens, beautiful family rooms, and spacious first and second level owner's suites! Located just off Highway 9, only minutes away from I-26 and I-85. 20 minutes to Downtown Spartanburg. Near ample shopping, dining, and entertainment. Spend your time at nearby Woodfin Ridge Golf Course, Tryon Equestrian Center, and the Foothills of the Blue Ridge Mountains. Spartanburg District 2 Schools. With a surrounding area like this, Walnut Ridge is an amazing place to call home! The Middleton Design offers craftsman-style architecture at its finest with large windows allowing the sun to glisten throughout the home. When you enter your home you will be greeted by your 2 story foyer and adjacent study with trey ceilings and french doors making it a great home office. Continuing down the hall into your open kitchen and living room, you will be wowed by the beautiful grey cabinetry, white Quartz countertops, center island with sink and pendant lighting, under cabinet lighting, and stainless steel appliances including a gas range/oven and built in convection microwave. The living room features trey ceilings, gas fireplace and large windows which give lots of natural light. Off the breakfast room is a covered back porch with ceiling fan, that ovelooks your backyard. The Primary Suite is located on the main level and features an expansive walk in closet, double vanities and beautiful tiled shower with built in seat. As you go up the Oak staircase off the foyer, you have three additional bedrooms, a full bath with double sinks and a huge bonus room perfect for that extra living space. All our homes feature our Smart Home Technology Package including a video doorbell, keyless entry and touch screen hub. Our dedicated local warranty team is here for your needs after closing as well. This home will be complete in May so come by today for your personal tour and be one of the first ones to call Walnut Ridge your new home. LIMITED TIME INCENTIVE!! 3.25% Interest Rate based on an optional 2-1 temporary rate buydown paid by seller's closing cost contribution of $8,000. 5.25% Interest Rate based on a 30-year FHA/VA/USDA fixed rate purchase money loan (up to $498,257) with an annual percentage rate (APR) of 6.021%. $8,000 closing costs included to be used towards rate buydown and other additional closing costs. Offer available on certain homes with loans locked through our approved lender. Contracts must be written by 6/5/24 and close by 6/30/24. See Sales Agent for full details. *$8,000 seller credit offered with this promotion may be used toward 2-1 buydown; however, the cost of the temporary buydown is not in addition to the $8,000 seller incentive.* This incentive is with the use of our approved attorney.
Sold co op member
Zillow last checked:
Listing updated:
Bought with:
Anthony Ferreri, SC
Bluefield Realty Group
Source: SAR as distributed by MLS GRID,MLS#: 308030
Price history
| Date | Event | Price |
|---|---|---|
| 6/14/2024 | Sold | $412,990$151/sqft |
Source:  SAR as distributed by MLS GRID #308030 Report a problem SAR as distributed by MLS GRID #308030 Report a problem | ||
| 5/6/2024 | Pending sale | $412,990+25.2%$151/sqft |
Source:  Greater Greenville AOR #1518088 Report a problem Greater Greenville AOR #1518088 Report a problem | ||
| 5/4/2024 | Price change | $329,990+0.9%$121/sqft |
Source:  DRB Homes Report a problem DRB Homes Report a problem | ||
| 4/27/2024 | Price change | $326,990-7.1%$120/sqft |
Source: DRB Homes Report a problem | ||
| 4/6/2024 | Price change | $351,990-14.8%$129/sqft |
Source: DRB Homes Report a problem | ||
| 4/5/2024 | Price change | $412,990+18.7%$151/sqft |
Source: Greater Greenville AOR #1518088 Report a problem | ||
| 3/21/2024 | Price change | $347,990-14.9%$127/sqft |
Source: DRB Homes Report a problem | ||
| 3/20/2024 | Price change | $408,990+18.6%$150/sqft |
Source: Greater Greenville AOR #1518088 Report a problem | ||
| 2/3/2024 | Price change | $344,990-15%$126/sqft |
Source: DRB Homes Report a problem | ||
| 2/2/2024 | Listed for sale | $405,990$149/sqft |
Source: Greater Greenville AOR #1518088 Report a problem | ||

Get a cash offer in 3 minutes
Find out how much your home could sell for in as little as 3 minutes with a no-obligation cash offer.
Estimated market value
$414,000
