Nestled on a cul-de-sac in the Glen Laurel neighborhood of Sugar Land, this stunning home offers an ideal blend of comfort and convenience. The two-story family room is bathed in natural light and features a cozy fireplace, perfect for relaxation. Enjoy scenic views of the pool right from the family room. The spacious kitchen boasts an island and plenty of cabinet storage, making meal prep and hosting a breeze. The private primary suite offers an ensuite bath and large walk-in closet for easy organization. Step outside to your backyard oasis with a pool, spa, and covered patio, perfect for outdoor dining and lounging. Glen Laurel offers neighborhood amenities that enhance the lifestyle, and with quick access to Highway 6, U.S. 59, and Grand Parkway, plus nearby shopping, dining, parks, and Sugar Land Town Square, everything you need is within reach. Schedule a private showing today!
For sale
Price cut: $25K (6/5)
$550,000
14010 Sea Myrtle Ln, Sugar Land, TX 77498
4beds
3,256sqft
Single Family Residence
Built in 2003
7,609 Square Feet Lot
$533,800 Zestimate®
$169/sqft
$59/mo HOA
What's special
Cozy fireplaceLarge walk-in closetPlenty of cabinet storage
- 182 days
- 207
- 15
Zillow last checked:
Listing updated:
Listed by:
Ignacia Torres TREC #0831083 713-364-1876,
Keller Williams Realty Metropolitan,
Marta Peralta TREC #0762008 713-881-9654,
Keller Williams Realty Metropolitan
Source: HAR,MLS#: 79299556
Facts & features
Interior
Bedrooms & bathrooms
- Bedrooms: 4
- Bathrooms: 4
- Full bathrooms: 3
- 1/2 bathrooms: 1
Rooms
- Room types: Family Room
Primary bedroom
- Level: First
- Area: 288
- Dimensions: 16 x 18
Bedroom
- Level: Second
- Area: 154
- Dimensions: 14 x 11
Bedroom
- Level: Second
- Area: 143
- Dimensions: 11 x 13
Bedroom
- Level: Second
- Area: 156
- Dimensions: 12 x 13
Heating
- Natural Gas
Cooling
- Ceiling Fan(s), Electric
Appliances
- Included: ENERGY STAR Qualified Appliances, Disposal, Gas Oven, Microwave, Gas Cooktop, Dishwasher
- Laundry: Electric Dryer Hookup, Gas Dryer Hookup, Washer Hookup
Features
- Crown Molding, High Ceilings, Primary Bed - 1st Floor
- Flooring: Tile, Vinyl, Wood
- Windows: Insulated/Low-E windows
- Number of fireplaces: 2
- Fireplace features: Gas, Gas Log
Interior area
- Total structure area: 3,256
- Total interior livable area: 3,256 sqft
Property
Parking
- Total spaces: 2
- Parking features: Detached
- Garage spaces: 2
Features
- Stories: 2
- Patio & porch: Covered, Patio/Deck
- Has private pool: Yes
- Pool features: Gunite, Heated, In Ground
- Has spa: Yes
- Spa features: Spa/Hot Tub
- Fencing: Back Yard
Lot
- Size: 7,609 Square Feet
- Features: Cul-De-Sac, Subdivided, 0 Up To 1/4 Acre
Details
- Parcel number: 3517080030070907
Construction
Type & style
- Home type: SingleFamily
- Architectural style: Traditional
- Property subtype: Single Family Residence
Materials
- Brick, Stone
- Foundation: Pillar/Post/Pier
- Roof: Composition
Condition
- New construction: No
- Year built: 2003
Utilities & green energy
- Water: Water District
Green energy
- Energy efficient items: Attic Vents, Thermostat, HVAC>13 SEER
Community & HOA
Community
- Subdivision: Glen Laurel Sec 8
HOA
- Has HOA: Yes
- HOA fee: $59 monthly
Location
- Region: Sugar Land
Financial & listing details
- Price per square foot: $169/sqft
- Tax assessed value: $473,160
- Annual tax amount: $9,523
- Date on market: 3/4/2026
- Listing terms: Cash,Conventional,FHA,VA Loan
- Road surface type: Concrete
Estimated market value
$533,800
$507,000 - $560,000
$3,433/mo
Price history
| Date | Event | Price |
|---|---|---|
| 6/5/2026 | Price change | $550,000-4.3%$169/sqft |
Source:  HAR #79299556 Report a problem HAR #79299556 Report a problem | ||
| 5/11/2026 | Price change | $575,000-4.2%$177/sqft |
Source: HAR #79299556 Report a problem | ||
| 3/4/2026 | Price change | $600,000+20%$184/sqft |
Source: HAR #79299556 Report a problem | ||
| 5/1/2025 | Pending sale | $499,900$154/sqft |
Source: HAR #2928012 Report a problem | ||
| 3/24/2025 | Listed for sale | $499,900+38.9%$154/sqft |
Source: HAR #2928012 Report a problem | ||
| 7/23/2017 | Listing removed | $360,000$111/sqft |
Source: CORE Realty #79563634 Report a problem | ||
| 7/1/2017 | Pending sale | $360,000$111/sqft |
Source: CORE Realty #79563634 Report a problem | ||
| 6/22/2017 | Price change | $360,000-1.4%$111/sqft |
Source: CORE Realty #79563634 Report a problem | ||
| 6/10/2017 | Price change | $365,000-1.1%$112/sqft |
Source: Houston SW #80338364 Report a problem | ||
| 5/4/2017 | Listed for sale | $369,000$113/sqft |
Source: Houston SW #80338364 Report a problem | ||
| 4/26/2017 | Pending sale | $369,000$113/sqft |
Source: Keller Williams - Houston SW #80338364 Report a problem | ||
| 4/6/2017 | Listed for sale | $369,000$113/sqft |
Source: Keller Williams Realty -SW #80338364 Report a problem | ||
Public tax history
| Year | Property taxes | Tax assessment |
|---|---|---|
| 2025 | $6,562 +4.5% | $473,160 +5.8% |
| 2024 | $6,281 +10.8% | $447,325 +10% |
| 2023 | $5,671 -8.4% | $406,659 +10% |
| 2022 | $6,190 +3% | $369,690 +10% |
| 2021 | $6,007 -1.8% | $336,080 -0.7% |
| 2020 | $6,116 +1.1% | $338,430 +2.6% |
| 2019 | $6,049 -6.8% | $329,850 -4.3% |
| 2018 | $6,488 -10.4% | $344,850 +5.4% |
| 2017 | $7,243 | $327,270 -2.7% |
| 2016 | $7,243 +21.4% | $336,250 +7.8% |
| 2015 | $5,965 +7.4% | $311,950 +10% |
| 2014 | $5,555 | $283,590 -2% |
| 2013 | -- | $289,290 +5.3% |
| 2012 | -- | $274,740 +9% |
| 2011 | -- | $252,070 |
| 2010 | -- | $252,070 -5.8% |
| 2009 | -- | $267,670 |
| 2008 | -- | $267,670 +4.4% |
| 2007 | -- | $256,490 +7.1% |
| 2006 | -- | $239,490 +3.8% |
| 2005 | -- | $230,650 +7.2% |
| 2004 | -- | $215,070 |
| 2003 | -- | -- |
| 2002 | -- | -- |
Find assessor info on the county website
Monthly payment
Est. payment
Payment breakdown
Explore the cost of this home by adjusting the details. Changes won't be saved.Climate risks
Neighborhood: Glen Laural
Nearby schools
Schools provided by the listing agent
- Elementary: Sugar Mill Elementary School
- Middle: Sugar Land Middle School
- High: Kempner High School
Source: HAR. This data may not be complete. We recommend contacting the local school district to confirm school assignments for this home.
- $492,3004 bd5 ba3.4k sqft14006 Sea Myrtle Ln, Sugar Land, TX 77498Off Market
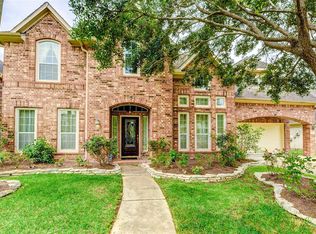
- $529,6004 bd4 ba3.7k sqft14014 Sea Myrtle Ln, Sugar Land, TX 77498Off Market
- $507,2005 bd3 ba3.3k sqft14019 Cobalt Glen Dr, Sugar Land, TX 77498Off Market
- $471,1004 bd3 ba3.6k sqft14015 Cobalt Glen Dr, Sugar Land, TX 77498Off Market
Similar homes
- $524,9005 bd4 ba3.5k sqft13602 Laurel Terrace Ln, Sugar Land, TX 77498For Sale
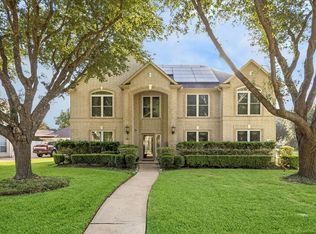 MLS ID #7681024, Frank Torres, Compass RE Texas, LLC - Houston. HAR
 - $550,0005 bd4 ba3.2k sqft2027 Richland Ct, Sugar Land, TX 77478For Sale
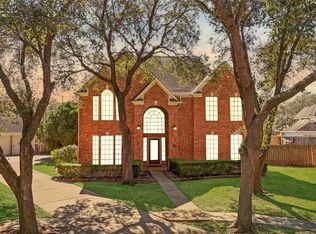 MLS ID #6445533, Ken Lewis, RE/MAX Signature. HAR
 - $584,5004 bd4 ba3.6k sqft2202 Summer Wind Dr, Sugar Land, TX 77479For Sale
 MLS ID #74121240, Audra O'Neal, ONTX Realty Partners. HAR
 - $545,0004 bd3 ba2.9k sqft1511 Goodnight Ct, Sugar Land, TX 77479For Sale
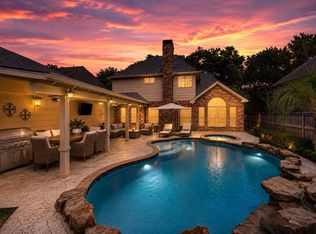 MLS ID #69072729, Audra O'Neal, ONTX Realty Partners. HAR
