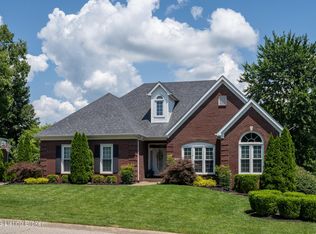
Discover the home of your dreams in the highly prestigious Forest Springs neighborhood. This all-brick, one-and-a-half-story gem offers an abundance of living space, sophisticated details, and luxurious upgrades throughout. Step inside to find hardwood floors stretching across the main level and soaring ceilings in the great room, complete with double tray ceilings, a ceiling fan, and a gas fireplace that fills the space with warmth and light.The completely remodeled kitchen is a chef's paradise, featuring new stainless steel appliances, leather-finish granite countertops, a stunning combination of white and gray cabinets, and a built-in butler's pantry. Enjoy seamless entertaining with access to a large covered deck, ideal for gatherings. The main floor primary suite is a tranquil retreat with a double tray ceiling, double-bowl vanity, Jacuzzi tub, and a massive walk-in closet. This home has four spacious bedrooms and 3.5 baths, ensuring plenty of room for family and guests. The wide-open, finished walkout basement expands your living space even further, leading to a vast brick patio complete with a custom masonry fireplace. Additional features include an aluminum-fenced backyard, a semi-private lot, smart door locks, a cedar garage door with a wall-mount smart opening system, pre-wiring for a hot tub, and fresh paint and landscaping for fantastic curb appeal. With a 2023 kitchen renovation and countless modern upgrades, this home is not only move-in ready but designed for today's lifestyle. Conveniently located near shopping, dining, grocery stores, interstates, parks, and family activities, this property is a perfect blend of luxury and convenience. Don't miss the chance to call it yours!
Sold for $507,000
Zillow last checked:
Listing updated:
Bought with:
Judi Christopher, 201685
EXP Realty LLC
Source: Metro Search Inc. LLC DBA Apex MLS,MLS#: 1673890
Price history
| Date | Event | Price |
|---|---|---|
| 8/28/2026 | Listing removed | $559,900$159/sqft |
Source:  Semonin Realtors #1724269 Report a problem Semonin Realtors #1724269 Report a problem | ||
| 8/22/2026 | Listed for sale | $559,900$159/sqft |
Source:  Metro Search Inc. LLC DBA Apex MLS #1724269 Report a problem Metro Search Inc. LLC DBA Apex MLS #1724269 Report a problem | ||
| 8/13/2026 | Pending sale | $559,900$159/sqft |
Source: Metro Search Inc. LLC DBA Apex MLS #1724269 Report a problem | ||
| 8/7/2026 | Price change | $559,900-2.6%$159/sqft |
Source: Metro Search Inc. LLC DBA Apex MLS #1724269 Report a problem | ||
| 7/31/2026 | Pending sale | $575,000$163/sqft |
Source: Metro Search Inc. LLC DBA Apex MLS #1724269 Report a problem | ||
| 7/24/2026 | Listed for sale | $575,000+13.4%$163/sqft |
Source: Metro Search Inc. LLC DBA Apex MLS #1724269 Report a problem | ||
| 1/16/2025 | Sold | $507,000-2.5%$144/sqft |
Source: Metro Search Inc. LLC DBA Apex MLS #1673890 Report a problem | ||
| 12/9/2024 | Pending sale | $520,000$147/sqft |
Source: Metro Search Inc. LLC DBA Apex MLS #1673890 Report a problem | ||
| 11/15/2024 | Contingent | $520,000$147/sqft |
Source: Metro Search Inc. LLC DBA Apex MLS #1673890 Report a problem | ||
| 10/30/2024 | Listed for sale | $520,000+48.6%$147/sqft |
Source: Metro Search Inc. LLC DBA Apex MLS #1673890 Report a problem | ||
| 1/21/2020 | Sold | $350,000-3.4%$99/sqft |
Source: Metro Search Inc. LLC DBA Apex MLS #1541377 Report a problem | ||
| 10/8/2019 | Price change | $362,500-1.8%$103/sqft |
Source: Mink Realty #1541377 Report a problem | ||
| 9/13/2019 | Price change | $369,000-2.6%$105/sqft |
Source: Mink Realty #1541377 Report a problem | ||
| 9/6/2019 | Price change | $379,000-0.9%$107/sqft |
Source: Mink Realty #1541377 Report a problem | ||
| 8/27/2019 | Listed for sale | $382,500+23.4%$108/sqft |
Source: Mink Realty #1541377 Report a problem | ||
| 4/1/2015 | Sold | $310,000$88/sqft |
Source: Public Record Report a problem | ||
Nearby homes
Sell for more on Zillow
Get a Zillow Showcase℠ listing at no additional cost and you could sell for .
$554,900
2% more
+$11,098
With Zillow Showcase(estimated)
$565,998
