Wake up to shimmering water views & end your days with unforgettable sunsets at this beautifully remodeled waterfront retreat. Set along Richland Chambers Lake in the Rustling Oaks community, this updated home offers a rare blend of comfort, functionality, & relaxed lake living. Nearly every room along the back of the home captures tranquil water views, creating a constant connection to the outdoors & the peaceful rhythm of the lake. Inside, the open living area is warm & inviting, anchored by a dramatic floor-to-ceiling wood-burning fireplace & wood beamed ceiling that adds character & charm. LVP flooring, updated lighting, & crisp finishes flow throughout the home, creating a bright, cohesive space ideal for both everyday living & entertaining. The kitchen is a true centerpiece, featuring granite countertops, tile backsplash, updated cabinetry, stainless steel appliances, & a generous workspace—perfect for preparing meals while enjoying lake views just beyond. Adjacent dining & flex spaces allow room for hosting, working from home, or casual gatherings with family & friends. The private primary suite offers a serene escape with beautiful lake views, direct access to the covered back porch, & a soaking tub with a large tiled walk-in shower & dual shower heads. 2 oversized secondary bedrooms provide comfortable accommodations, while a spacious laundry room adds exceptional storage and convenience for easy cleanup. Outdoors, the full-length covered back porch becomes an extension of the living space, complete with ceiling fans & sweeping sunset views over the water. Step down to your private boathouse and launch your boat for immediate lake fun or just float right in front of your 95 feet of shoreline. There are even RV hookups as well! Mature shade trees and easy landscaping make this property is equally suited for full-time living, weekend escapes, or a peaceful lakeside retreat—offering the kind of waterfront lifestyle that’s both effortless and unforgettable.
Sold
Price Unknown
14010 Whatley Dr, Streetman, TX 75859
3beds
1,982sqft
Single Family Residence
Built in 1990
0.49 Acres Lot
$627,400 Zestimate®
$--/sqft
$2,106 Estimated rent
Home value
$627,400
Estimated sales range
Not available
$2,106/mo
Zestimate® history
Owner options
List your home for rent
$2,106/mo
Rent Zestimate®
Find your next renter with Zillow Rental Manager. Plus, with online applications, you can quickly screen prospective tenants – for free.
$2,106/mo
Rent Zestimate®
Refinance and save
$644/mo
Est. payment
Refinancing to a lower rate could help reduce your monthly payments and save thousands over the life of the loan.
$644/mo
Est. payment
Explore your selling options
Work with a Zillow partner agent
Leverage their expertise and Zillow's premium Showcase listings to get your home seen by more buyers.
Get startedList with your own agent
Get your home in front of millions of buyers by listing it on Zillow.
Learn how to do itSell it yourself
Take full control of how buyers see your home on Zillow by listing For Sale by Owner (FSBO).
List your homeWhat's special
Private boathouseCrisp finishesUpdated lightingUpdated cabinetryStainless steel appliancesBright cohesive spaceGenerous workspace
Zillow last checked:
Listing updated:
Listed by:
Julie Teel 0380798 903-874-0003,
RE/MAX Lakeside Dreams 903-874-0003,
John Teel 0578414 903-874-0003,
RE/MAX Lakeside Dreams
Bought with:
Debbie Bonner
RE/MAX Lakeside Dreams
Source: NTREIS,MLS#: 21148634
Facts & features
Interior
Bedrooms & bathrooms
- Bedrooms: 3
- Bathrooms: 2
- Full bathrooms: 2
Primary bedroom
- Features: Ceiling Fan(s), En Suite Bathroom, Walk-In Closet(s)
- Level: First
- Dimensions: 16 x 15
Bedroom
- Features: Walk-In Closet(s)
- Level: First
- Dimensions: 12 x 12
Bedroom
- Features: Walk-In Closet(s)
- Level: First
- Dimensions: 12 x 12
Primary bathroom
- Features: Built-in Features, Dual Sinks, En Suite Bathroom, Granite Counters, Garden Tub/Roman Tub, Separate Shower
- Level: First
- Dimensions: 11 x 7
Breakfast room nook
- Features: Ceiling Fan(s)
- Level: First
- Dimensions: 11 x 10
Other
- Features: Built-in Features, Granite Counters
- Level: First
- Dimensions: 10 x 5
Kitchen
- Features: Breakfast Bar, Built-in Features, Eat-in Kitchen, Granite Counters
- Level: First
- Dimensions: 11 x 13
Laundry
- Features: Built-in Features, Utility Sink
- Level: First
- Dimensions: 11 x 12
Living room
- Features: Ceiling Fan(s), Fireplace
- Level: First
- Dimensions: 17 x 16
Heating
- Central, Electric, Fireplace(s)
Cooling
- Central Air, Ceiling Fan(s), Electric, ENERGY STAR Qualified Equipment
Appliances
- Included: Dishwasher, Electric Cooktop, Electric Oven, Electric Water Heater, Disposal, Microwave, Refrigerator, Vented Exhaust Fan
- Laundry: Common Area, Washer Hookup, Dryer Hookup, ElectricDryer Hookup, Laundry in Utility Room
Features
- Built-in Features, Decorative/Designer Lighting Fixtures, Double Vanity, Eat-in Kitchen, Granite Counters, High Speed Internet, Pantry, Cable TV, Vaulted Ceiling(s), Wired for Data, Walk-In Closet(s), Wired for Sound
- Flooring: Luxury Vinyl Plank, Simulated Wood
- Windows: Window Coverings
- Has basement: No
- Number of fireplaces: 1
- Fireplace features: Living Room, Masonry, Raised Hearth, Wood Burning
Interior area
- Total interior livable area: 1,982 sqft
Property
Parking
- Total spaces: 2
- Parking features: Concrete, Covered, Direct Access, Door-Single, Driveway, Garage, Garage Door Opener, Inside Entrance, Kitchen Level, Lighted, On Site, Off Street, Garage Faces Side, Boat, RV Access/Parking
- Attached garage spaces: 2
- Has uncovered spaces: Yes
Accessibility
- Accessibility features: Accessible Kitchen, Accessible Entrance, Accessible Hallway(s)
Features
- Levels: One
- Stories: 1
- Patio & porch: Rear Porch, Front Porch, Covered
- Exterior features: Boat Slip, Dock, Fire Pit, Lighting, Private Yard, Rain Gutters, RV Hookup
- Pool features: None
- Fencing: Back Yard,Chain Link,Cross Fenced,Fenced
- Has view: Yes
- View description: Water
- Has water view: Yes
- Water view: Water
- Waterfront features: Boat Dock/Slip, Boat Ramp/Lift Access, Lake Front, Waterfront
- Body of water: Richland-Chambers
Lot
- Size: 0.49 Acres
- Dimensions: 93' x 245' x 95' x 227
- Features: Back Yard, Cleared, Lawn, Landscaped, Level, Subdivision, Sloped, Sprinkler System, Few Trees, Waterfront, Retaining Wall
- Residential vegetation: Cleared, Grassed
Details
- Additional structures: None
- Parcel number: 54104
- Other equipment: Negotiable
Construction
Type & style
- Home type: SingleFamily
- Architectural style: Traditional,Detached
- Property subtype: Single Family Residence
Materials
- Brick, Wood Siding
- Foundation: Slab
- Roof: Composition
Condition
- Year built: 1990
Utilities & green energy
- Sewer: None, Septic Tank
- Water: Community/Coop
- Utilities for property: Electricity Available, Electricity Connected, None, Phone Available, Septic Available, Separate Meters, Sewer Not Available, Underground Utilities, Water Available, Cable Available
Community & HOA
Community
- Features: Boat Facilities, Fishing, Lake
- Security: Smoke Detector(s)
- Subdivision: Rustling Oaks Estates Ph I
HOA
- Has HOA: Yes
- Services included: All Facilities, Maintenance Grounds
- HOA fee: $644 annually
- HOA name: Rustling Oaks Estates POA
- HOA phone: 000-000-0000
Location
- Region: Streetman
Financial & listing details
- Tax assessed value: $482,090
- Annual tax amount: $7,837
- Date on market: 2/5/2026
- Cumulative days on market: 4 days
- Listing terms: Cash,Conventional,FHA,VA Loan
- Exclusions: 10 x 16 Storage shed, Hot tub, refrigerator in Utility Room and Garage, W/D
- Electric utility on property: Yes
- Road surface type: Asphalt
Price history
| Date | Event | Price |
|---|---|---|
| 2/27/2026 | Sold | -- |
Source: NTREIS #21148634 Report a problem | ||
| 2/20/2026 | Pending sale | $655,000$330/sqft |
Source: NTREIS #21148634 Report a problem | ||
| 2/10/2026 | Contingent | $655,000$330/sqft |
Source: NTREIS #21148634 Report a problem | ||
| 2/5/2026 | Listed for sale | $655,000+0.8%$330/sqft |
Source: NTREIS #21148634 Report a problem | ||
| 11/16/2022 | Sold | -- |
Source: NTREIS #210587 Report a problem | ||
| 10/24/2022 | Contingent | $650,000$328/sqft |
Source:  WMLS #210587 Report a problem WMLS #210587 Report a problem | ||
| 10/24/2022 | Pending sale | $650,000$328/sqft |
Source: NTREIS #20130017 Report a problem | ||
| 10/19/2022 | Contingent | $650,000$328/sqft |
Source: NTREIS #20130017 Report a problem | ||
| 9/9/2022 | Price change | $650,000-7.1%$328/sqft |
Source: NTREIS #20130017 Report a problem | ||
| 8/13/2022 | Listed for sale | $700,000+122.2%$353/sqft |
Source: NTREIS #20130017 Report a problem | ||
| 5/11/2015 | Listing removed | $315,000$159/sqft |
Source: Coldwell Banker Richland Chamb #13093633 Report a problem | ||
| 2/15/2015 | Listed for sale | $315,000-1.5%$159/sqft |
Source: Coldwell Banker Richland Chambers Realty #13093633 Report a problem | ||
| 1/11/2014 | Listing removed | $319,900$161/sqft |
Source: Coldwell Banker Richland Chamb #11929036 Report a problem | ||
| 7/31/2013 | Price change | $319,900-4.5%$161/sqft |
Source: Coldwell Banker Richland Chambers Realty #11929036 Report a problem | ||
| 5/4/2013 | Price change | $335,000-4.3%$169/sqft |
Source: Coldwell Banker Richland Chambers Realty #11929036 Report a problem | ||
| 4/5/2013 | Listed for sale | $350,000$177/sqft |
Source: Coldwell Banker Richland Chambers Realty #11929036 Report a problem | ||
Public tax history
| Year | Property taxes | Tax assessment |
|---|---|---|
| 2025 | $2,506 -4% | $482,090 -0.9% |
| 2024 | $2,611 -10.9% | $486,610 -12.2% |
| 2023 | $2,930 | $553,990 +20.7% |
| 2022 | -- | $459,070 +25.3% |
| 2021 | -- | $366,340 |
| 2020 | -- | $366,340 +3.4% |
| 2019 | -- | $354,420 +14.5% |
| 2017 | -- | $309,620 -0.7% |
| 2016 | -- | $311,760 -0.7% |
| 2015 | -- | $313,900 |
| 2014 | -- | $313,900 +2.1% |
| 2013 | -- | $307,470 +2.1% |
| 2012 | -- | $301,040 -6% |
| 2011 | -- | $320,330 +9.3% |
| 2007 | -- | $293,060 |
Find assessor info on the county website
Neighborhood: 75859
Nearby homes
- $862,7003 bd3 ba3.8k sqft14006 Whatley Dr, Streetman, TX 75859Off Market
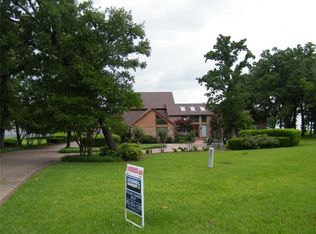
- $725,700-- bd-- ba2.5k sqft14012 Whatley Dr, Streetman, TX 75859Off Market
- $192,500-- bd-- ba83 sqft14019 Whatley Dr, Streetman, TX 75859Off Market
- $854,5003 bd5 ba3.5k sqft14014 Whatley Dr, Streetman, TX 75859Off Market
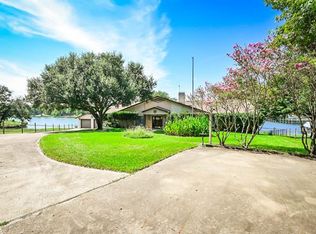
- $636,700-- bd-- ba964 sqft14004 Whatley Dr, Streetman, TX 75859Off Market
- $--1.5 Acres14019 Whatley Dr, Streetman, TX 75859Sold
- $514,6003 bd2 ba1.6k sqft14003 Whatley Dr, Streetman, TX 75859Off Market
- $783,500-- bd-- ba1.7k sqft14002 Whatley Dr, Streetman, TX 75859Off Market
Nearby schools
GreatSchools rating
- 4/10Fairfield Intermediate SchoolGrades: 3-5Distance: 16.4 mi
- 6/10Fairfield Junior High SchoolGrades: 6-8Distance: 18.1 mi
- 5/10Fairfield High SchoolGrades: 9-12Distance: 17.9 mi
Schools provided by the listing agent
- Elementary: Fairfield
- High: Fairfield
- District: Fairfield ISD
Source: NTREIS. This data may not be complete. We recommend contacting the local school district to confirm school assignments for this home.
- Texas
- Navarro County
- Streetman
- 75859
- 14010 Whatley Dr
Nearby cities
Nearby zip codes
Other Streetman Topics
