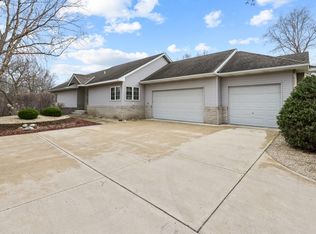
Welcome to this unique detached townhouse, perfectly situated on a large, beautiful lot that backs up to over 30 acres of pristine wildlife area. The main level boasts soaring 10-foot ceilings and an open-concept floor plan that seamlessly connects the kitchen, dining room, and living room to a bright, airy sunroom with direct deck access. Your private primary suite serves as a peaceful retreat, complete with a spacious walk-in closet and a three-quarter bathroom. This main floor also features a convenient laundry room with a dedicated sink, a versatile second bedroom, and an additional three-quarter bathroom. Downstairs, the finished walk-out lower level expands your living space with a large family room, a massive recreation room, a dedicated workout or flex space, a third bedroom, a three-quarter bathroom, and abundant storage. Enjoy modern peace of mind with recent updates including a newer air conditioner, gutters, fresh paint, updated flooring, and modern fixtures. Complete with a rare three-stall garage, this exceptional property offers the perfect blend of maintenance-free townhome living and independent privacy.
Closed
Zillow last checked:
Listing updated:
Bought with:
Richard W Bandimere
Keller Williams Classic Realty
Source: NorthstarMLS as distributed by MLS GRID,MLS#: 7083028
Price history
| Date | Event | Price |
|---|---|---|
| 8/27/2026 | Sold | $525,000+1.9%$172/sqft |
Source:  NorthstarMLS as distributed by MLS GRID #7083028 Report a problem NorthstarMLS as distributed by MLS GRID #7083028 Report a problem | ||
| 6/22/2026 | Pending sale | $515,000$169/sqft |
Source: NorthstarMLS as distributed by MLS GRID #7083028 Report a problem | ||
| 6/4/2026 | Listed for sale | $515,000+39.6%$169/sqft |
Source: NorthstarMLS as distributed by MLS GRID #7083028 Report a problem | ||
| 4/1/2021 | Sold | $369,000-1.8%$121/sqft |
Source: NorthstarMLS as distributed by MLS GRID #5669152 Report a problem | ||
| 2/10/2021 | Pending sale | $375,900$123/sqft |
Source: NorthstarMLS as distributed by MLS GRID #5669152 Report a problem | ||
| 1/19/2021 | Price change | $375,900-2.6%$123/sqft |
Source: NorthstarMLS as distributed by MLS GRID #5669152 Report a problem | ||
| 10/27/2020 | Price change | $386,000-2.3%$127/sqft |
Source: Edina Realty, Inc., a Berkshire Hathaway affiliate #5669152 Report a problem | ||
| 10/5/2020 | Listed for sale | $395,000+5.3%$130/sqft |
Source: Edina Realty, Inc., a Berkshire Hathaway affiliate #5669152 Report a problem | ||
| 1/11/2019 | Listing removed | $375,000$123/sqft |
Source: Coldwell Banker Burnet #5013352 Report a problem | ||
| 10/12/2018 | Listed for sale | $375,000+14.4%$123/sqft |
Source: Coldwell Banker Burnet #5013352 Report a problem | ||
| 4/13/2015 | Sold | $327,900+5.8%$108/sqft |
Source:  Lake Superior Area Realtors as distributed by MLS GRID #2280540 Report a problem Lake Superior Area Realtors as distributed by MLS GRID #2280540 Report a problem | ||
| 4/2/2004 | Sold | $310,000+29.1%$102/sqft |
Source: Public Record Report a problem | ||
| 5/25/1999 | Sold | $240,151$79/sqft |
Source: Public Record Report a problem | ||
Get a cash offer in 3 minutes
Find out how much your home could sell for in as little as 3 minutes with a no-obligation cash offer.
Estimated market value
$525,400
