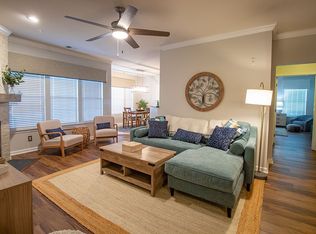
Condo living at its best. Maintenance free living in Midlothian just off of 288. WestwoodVillage at Charter Colony includes pools, tennis & basketball courts, playgrounds and an amphitheater. Along with these amenities the HOA includes water, sewer and trash pick up. Kick off your shoes and walk on into your open concept condo with newer LVP flooring and 9’ceilings. This condo cutie welcomes you with bright natural light, lots of space and storage. Kitchen host all ss appliances and a cozy nook for additional kitchen table or reading nook. Dining room could be used for office space or work out area. Family room is cozy and bright. Access the patio for a cool breezy day. This condo includes 36” doorways making the home wheelchair accessible. Each bedroom are located opposite ends of the condo allowing privacy and space. The En-suite offers a roll-in shower and large walk in closet. Don’t forget to check out the restaurants, office parks and shopping making this condo the ideal location.
Sold for $301,000
$301,000
14011 Briars Cir Unit 101, Midlothian, VA 23114
2beds
1,658sqft
Condominium
Built in 2012
-- sqft lot
$308,000 Zestimate®
$182/sqft
$2,433 Estimated rent
Home value
$308,000
$293,000 - $323,000
$2,433/mo
Zestimate® history
Owner options
List your home for rent
$2,433/mo
Rent Zestimate®
Find your next renter with Zillow Rental Manager. Plus, with online applications, you can quickly screen prospective tenants – for free.
$2,433/mo
Rent Zestimate®
Refinance and save
$2,260/mo
Est. payment
Refinancing to a lower rate could help reduce your monthly payments and save thousands over the life of the loan.
$2,260/mo
Est. payment
Explore your selling options
Work with a Zillow partner agent
Leverage their expertise and Zillow's premium Showcase listings to get your home seen by more buyers.
Get startedList with your own agent
Get your home in front of millions of buyers by listing it on Zillow.
Learn how to do itSell it yourself
Take full control of how buyers see your home on Zillow by listing For Sale by Owner (FSBO).
List your homeWhat's special
Newer lvp flooringBasketball courtsOpen concept condoReading nookSs appliancesKitchen tableBright natural light
Zillow last checked:
Listing updated:
Listed by:
Mitzi Ford 804-909-0965,
Property Consultants, Inc
Bought with:
Amy Enoch, 0225068513
Shaheen Ruth Martin & Fonville
Source: CVRMLS,MLS#: 2404109 Originating MLS: Central Virginia Regional MLS
Originating MLS: Central Virginia Regional MLSFacts & features
Interior
Bedrooms & bathrooms
- Bedrooms: 2
- Bathrooms: 2
- Full bathrooms: 2
Primary bedroom
- Description: LVP flooring, walk-in closet, En-suite bath
- Level: First
- Dimensions: 18.0 x 16.0
Bedroom 2
- Description: LVP flooring
- Level: First
- Dimensions: 11.0 x 13.0
Dining room
- Description: LVP flooring, wainscoting
- Level: First
- Dimensions: 13.0 x 10.0
Foyer
- Description: Coat closet
- Level: First
- Dimensions: 5.0 x 6.0
Other
- Description: Tub & Shower
- Level: First
Great room
- Description: LVP flooring, 9’ ceiling
- Level: First
- Dimensions: 12.0 x 15.0
Kitchen
- Description: LVP flooring, open concept, SS appliances
- Level: First
- Dimensions: 11.0 x 12.0
Heating
- Forced Air, Natural Gas
Cooling
- Central Air
Appliances
- Included: Dishwasher, Electric Cooking, Gas Water Heater, Microwave, Oven, Refrigerator, Stove, Tankless Water Heater
Features
- Ceiling Fan(s), High Ceilings
- Flooring: Laminate
- Doors: Storm Door(s)
- Has basement: No
- Attic: None
- Has fireplace: No
Interior area
- Total interior livable area: 1,658 sqft
- Finished area above ground: 1,658
Property
Parking
- Parking features: Shared Driveway
- Has uncovered spaces: Yes
Accessibility
- Accessibility features: Accessibility Features, Accessible Full Bath, Low Threshold Shower
Features
- Levels: One
- Stories: 1
- Patio & porch: Patio, Deck
- Exterior features: Deck, Sprinkler/Irrigation, Storage, Shed, Tennis Court(s)
- Pool features: Indoor, Outdoor Pool, Pool, Community
- Fencing: None
Lot
- Size: 10,750 Square Feet
Details
- Parcel number: 723704590100001
- Zoning description: R9
Construction
Type & style
- Home type: Condo
- Architectural style: Transitional
- Property subtype: Condominium
- Attached to another structure: Yes
Materials
- Drywall, Frame, Stone, Vinyl Siding
- Foundation: Slab
Condition
- Resale
- New construction: No
- Year built: 2012
Utilities & green energy
- Sewer: Public Sewer
- Water: Public
Community & HOA
Community
- Features: Clubhouse, Playground, Pool, Tennis Court(s)
- Security: Fire Sprinkler System, Smoke Detector(s)
- Subdivision: Westwood Village At Charter Colony
HOA
- Has HOA: Yes
- Amenities included: Landscaping
- Services included: Clubhouse, Common Areas, Maintenance Grounds, Pool(s), Sewer, Snow Removal, Trash, Water
- HOA fee: $450 monthly
Location
- Region: Midlothian
Financial & listing details
- Price per square foot: $182/sqft
- Tax assessed value: $271,400
- Annual tax amount: $2,469
- Date on market: 1/24/2026
- Ownership: Individuals
- Ownership type: Sole Proprietor
Price history
| Date | Event | Price |
|---|---|---|
| 3/21/2024 | Sold | $301,000-1.3%$182/sqft |
Source:  CVRMLS #2404109 Report a problem CVRMLS #2404109 Report a problem | ||
| 2/23/2024 | Pending sale | $304,950$184/sqft |
Source: CVRMLS #2404109 Report a problem | ||
| 2/19/2024 | Listed for sale | $304,950+32.6%$184/sqft |
Source: CVRMLS #2404109 Report a problem | ||
| 12/9/2020 | Sold | $230,000+25.4%$139/sqft |
Source: CVRMLS #2032663 Report a problem | ||
| 5/1/2012 | Sold | $183,365$111/sqft |
Source: Public Record Report a problem | ||
Public tax history
| Year | Property taxes | Tax assessment |
|---|---|---|
| 2025 | $2,665 +0.7% | $299,400 +1.9% |
| 2024 | $2,645 +7.1% | $293,900 +8.3% |
| 2023 | $2,470 +14.1% | $271,400 +15.3% |
| 2022 | $2,165 +0.1% | $235,300 +3.4% |
| 2021 | $2,162 | $227,600 |
| 2020 | $2,162 +9.2% | $227,600 +9.2% |
| 2019 | $1,981 +5.2% | $208,500 +5.6% |
| 2018 | $1,883 +5.1% | $197,400 +3.2% |
| 2017 | $1,791 | $191,200 +2.5% |
| 2016 | $1,791 +0.6% | $186,600 +0.6% |
| 2015 | $1,781 +0.6% | $185,500 +0.6% |
| 2014 | $1,770 | $184,400 +6.2% |
| 2013 | -- | $173,600 +23.8% |
| 2012 | -- | $140,200 |
Find assessor info on the county website
Neighborhood: 23114
Nearby homes
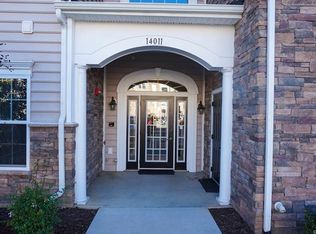
- $314,1002 bd2 ba1.6k sqft14011 Briars Cir UNIT 303, Midlothian, VA 23114Off Market
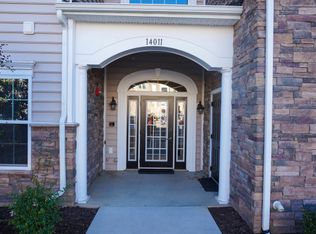
- $340,3002 bd2 ba1.6k sqft14011 Briars Cir UNIT 102, Midlothian, VA 23114Off Market
- $313,4002 bd2 ba1.6k sqft14011 Briars Cir UNIT 204, Midlothian, VA 23114Off Market
- $306,4002 bd2 ba1.6k sqft14011 Briars Cir #201, Midlothian, VA 23114Off Market
- $315,4002 bd2 ba1.6k sqft14011 Briars Cir UNIT 403, Midlothian, VA 23114Off Market
- $303,9002 bd2 ba1.6k sqft14011 Briars Cir UNIT 304, Midlothian, VA 23114Off Market
- $305,0002 bd2 ba1.6k sqft14011 Briars Cir UNIT 103, Midlothian, VA 23114Off Market
- $291,9002 bd2 ba1.6k sqft14011 Briars Cir UNIT 202, Midlothian, VA 23114Off Market
- $306,0002 bd2 ba1.6k sqft14011 Briars Cir UNIT 301, Midlothian, VA 23114Off Market
Nearby schools
GreatSchools rating
- 10/10J B Watkins Elementary SchoolGrades: PK-5Distance: 1 mi
- 9/10Midlothian Middle SchoolGrades: 6-8Distance: 1.3 mi
- 8/10Midlothian High SchoolGrades: 9-12Distance: 0.6 mi
Schools provided by the listing agent
- Elementary: Watkins
- Middle: Midlothian
- High: Midlothian
Source: CVRMLS. This data may not be complete. We recommend contacting the local school district to confirm school assignments for this home.
Get a cash offer in 3 minutes
Find out how much your home could sell for in as little as 3 minutes with a no-obligation cash offer.
Estimated market value
$308,000
Get a cash offer in 3 minutes
Find out how much your home could sell for in as little as 3 minutes with a no-obligation cash offer.
Estimated market value
$308,000
- Virginia
- Chesterfield County
- Midlothian
- 23114
- 14011 Briars Cir Unit 101
Nearby cities
Nearby zip codes
Other Midlothian Topics
