Skip main navigation
Off market
  • $576,400

    14011 Christian St, Upper Marlboro, MD 20772

    4beds
    2,538sqft
    Detached
    Built in 2001
    0.32 Acres Lot
    $576,400 Zestimate®
    $227/sqft
    $3,633 Estimated rent

    Home value

    $576,400

    $548,000 - $605,000

    $3,633/mo

    Zestimate® history
    Loading
    Loading...

    Owner options

    List your home for rent

    $3,633/mo

    Rent Zestimate®

    Find your next renter with Zillow Rental Manager. Plus, with online applications, you can quickly screen prospective tenants – for free.

    Learn more

    $3,633/mo

    Rent Zestimate®

    Refinance and save

    $3,670/mo

    Est. payment

    Refinancing to a lower rate could help reduce your monthly payments and save thousands over the life of the loan.

    See today's rates

    $3,670/mo

    Est. payment

    Explore your selling options

    Work with a Zillow partner agent

    Leverage their expertise and Zillow's premium Showcase listings to get your home seen by more buyers.

    Get started

    List with your own agent

    Get your home in front of millions of buyers by listing it on Zillow.

    Learn how to do it

    Sell it yourself

    Take full control of how buyers see your home on Zillow by listing For Sale by Owner (FSBO).

    List your home

    What's special

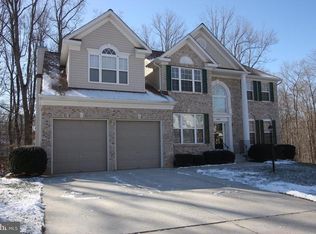
    MOTIVATED SELLER waiting for a serious buyer. This magnificent Colonial Home is Located in a convenient, quiet, established neighborhood of Brock Hills of Upper Marlboro. This beauty with 4 Beds, 3.5 bath features a beautiful accent wall in the formal living room to relax near a wood-burning fireplace with a blower to compliment the ambiance... Gorgeous hardwood floor, large windows inviting plenty of sunlight, cathedral ceiling, and separate sitting and dining room. The beautiful gourmet kitchen is accented with a center island, exceptional counters and plenty of cabinetry, leading to a large deck facing a private yard. The home offers full privacy!!! The two car garage is accessible from within the main living space and an easy accessible Laundry room on the main level. All bedrooms located on the upper level are carpeted, also wood floor in the hallway creating a nice flow. A private master suite awaits you with a soaker tub and a standup shower, two separate vanities and a large walk-in closet. There is plenty of closet space on the upper and lower levels. The fully finished basement provides a great entertainment space to host a game night! A complimentary portable bar conveyed with the sale perfect for gatherings or an intimate evening with friends. There's also a full bath, a bonus room which can be utilized as a workout room or office. The possibilities are endless. PRICED REDUCTION, BRING YOUR BEST OFFER!!!!

    This property is off market, which means it's not currently listed for sale or rent on Zillow. This may be different from what's available on other websites or public sources.
    Facts & features

    Interior

    Bedrooms & bathrooms
    • Bedrooms: 4
    • Bathrooms: 4
    • Full bathrooms: 3
    • 1/2 bathrooms: 1
    Heating
    • Forced air, Electric
    Cooling
    • Central
    Appliances
    • Included: Dishwasher, Dryer, Microwave, Refrigerator
    Features
    • Kitchen Island, Pantry, Walk-In Closet(s), Other, Bar, Master Bath(s), Combination Dining/Living, Floor Plan - Traditional, Kitchen - Gourmet, Family Room Off Kitchen, Curved Staircase, Combination Kitchen/Living
    • Flooring: Hardwood
    • Windows: Window Treatments
    • Basement: Partially finished
    • Has fireplace: Yes
    Interior area
    • Total interior livable area: 2,538 sqft
    • Finished area below ground: 0

    Property

    Parking
    • Total spaces: 2
    • Parking features: Garage - Attached
    Accessibility
    • Accessibility features: 2+ Access Exits
    Features
    • Exterior features: Other
    Lot
    • Size: 0.32 Acres
    Details
    • Parcel number: 030190835
    • Special conditions: Standard

    Construction

    Type & style
    • Home type: SingleFamily
    • Architectural style: Conventional
    • Property subtype: Detached
    Materials
    • Frame
    • Roof: Shake / Shingle
    Condition
    • Year built: 2001

    Community & HOA

    HOA
    • Has HOA: Yes
    • HOA fee: $12 monthly
    Location
    • Region: Upper Marlboro

    Financial & listing details

    • Price per square foot: $227/sqft
    • Tax assessed value: $502,900
    • Annual tax amount: $7,657

    Price history

    DateEventPrice
    4/23/2020Sold$410,000$162/sqft
    Source: Public Record Report a problem
    2/11/2020Pending sale$410,000$162/sqft
    Source: Realty Executives Premier #MDPG551954 Report a problem
    1/12/2020Price change$410,000-1.2%$162/sqft
    Source: Realty Executives Premier #MDPG551954 Report a problem
    11/27/2019Listed for sale$415,000+86.1%$164/sqft
    Source: Realty Executives Premier #MDPG551954 Report a problem
    4/5/2001Sold$222,991-82.8%$88/sqft
    Source: Public Record Report a problem
    10/7/1998Sold$1,300,000$512/sqft
    Source: Public Record Report a problem

    Public tax history

    YearProperty taxesTax assessment
    2025$7,657 +47.2%$502,900 +7.5%
    2024$5,203 +8.1%$467,867 +8.1%
    2023$4,813 +8.8%$432,833 +8.8%
    2022$4,424 +2.9%$397,800 +2.9%
    2021$4,298 +3%$386,533 +3%
    2020$4,173 -16.8%$375,267 +11.2%
    2019$5,013 $337,333
    2018$5,013 +8.6%$337,333 +8.6%
    2017$4,617 -3.7%$310,667 +9.4%
    2016$4,793 $284,000
    2015$4,793 $284,000
    2014$4,793 $284,000 -4.4%
    2013-- $297,200
    2012-- $297,200
    2011-- $297,200 -45.2%
    2010-- $542,120 +13.7%
    2009-- $476,602 +15.9%
    2008-- $411,086 +19%
    2007-- $345,570 +12.2%
    2006-- $307,896 +13.9%
    2005-- $270,223 +16.2%
    2004-- $232,550
    2003-- $232,550 +6.4%
    2002-- $218,612 +375.1%
    2001-- $46,010
    Find assessor info on the county website

    Neighborhood: 20772

    Nearby schools

    GreatSchools rating
    Schools provided by the listing agent
    • Elementary: PERRYWOOD
    • Middle: KETTERING
    • High: DR. HENRY A. WISE, JR.
    • District: PRINCE GEORGE'S COUNTY PUBLIC SCHOOLS

    Source: The MLS. This data may not be complete. We recommend contacting the local school district to confirm school assignments for this home.

    Get a cash offer in 3 minutes
    Find out how much your home could sell for in as little as 3 minutes with a no-obligation cash offer.
    Estimated market value
    $576,400
    Get a cash offer in 3 minutes
    Find out how much your home could sell for in as little as 3 minutes with a no-obligation cash offer.
    Estimated market value
    $576,400