Creekside of Springcreek of Orland Park is one of the nicest subdivisions with the appeal of winding tree-lined streets and well-kept homes. This original owner home is meticulously maintained from the roof to the foundation! Construction upgrades that you'll find very appealing: 1) Expanded basement (no crawlspace) 2) An extra-wide HEATED garage and 3) Covered porch across the entire front of the home. Everyone needs more space in their garages! OUTSIDE: a beautifully landscaped home with large backyard patio, shed and pool on 10,000 SF Lot! INSIDE: MAIN LEVEL: Large eat-in kitchen with extra cabinetry opens to the Family and Dining Rooms. Large Foyer with Double Closet. Living Room. Updated 1/2 Bath. 2nd LEVEL: 4 Bedrooms. Master bedroom with private remodeled bath (with barn door). Remodeled Hallway bathroom. Beautiful Hardwood floors installed in 2017. All bedrooms have double closets. Master has 2 double closets. BASEMENT: Large finished family room. Drywalled and carpeted with recessed lighting. Laundry Room with new (2025) Washer/Dryer and a very large storage area. GARAGE: 2.5 car garage - heated, access door to yard, attic storage with pull-down stairs. Garage is extra-wide with ample storage space while leaving plenty of room for 2 cars! NEWS and NEWERS: Roof, Siding, Skylights, Gutters - 2024; Roof has a lifetime warranty; Pella Windows throughout 2005-2023; Bathrooms updated in 2021-2023; Basement finished in 2010; HWH and Central Air - 2016; All interior doors throughout replaced in 2017. The owners have kept meticulous records of every improvement. The condition is impeccable and this is the type of home that you would feel very comfortable buying! SOME NICE EXTRAS: Pool, Shed, Whole House Vacuum system.
Closed
$495,000
14011 Creek Crossing Dr, Orland Park, IL 60467
4beds
1,978sqft
Single Family Residence
Built in 1991
10,018 Square Feet Lot
$537,800 Zestimate®
$250/sqft
$4,030 Estimated rent
Home value
$537,800
$506,000 - $570,000
$4,030/mo
Zestimate® history
Owner options
List your home for rent
$4,030/mo
Rent Zestimate®
Find your next renter with Zillow Rental Manager. Plus, with online applications, you can quickly screen prospective tenants – for free.
$4,030/mo
Rent Zestimate®
Refinance and save
$3,550/mo
Est. payment
Refinancing to a lower rate could help reduce your monthly payments and save thousands over the life of the loan.
$3,550/mo
Est. payment
Explore your selling options
Work with a Zillow partner agent
Leverage their expertise and Zillow's premium Showcase listings to get your home seen by more buyers.
Get startedList with your own agent
Get your home in front of millions of buyers by listing it on Zillow.
Learn how to do itSell it yourself
Take full control of how buyers see your home on Zillow by listing For Sale by Owner (FSBO).
List your homeWhat's special
Expanded basementRemodeled hallway bathroomRecessed lightingBeautifully landscaped homeLarge finished family roomLarge eat-in kitchenLarge backyard patio
Zillow last checked:
Listing updated:
Listed by:
Laura J Freeman 708-296-4665,
Berkshire Hathaway HomeServices Chicago,
Erin Cotter 773-879-1060,
Berkshire Hathaway HomeServices Chicago
Bought with:
Raymond Morandi
Morandi Properties, Inc
Source: MRED as distributed by MLS GRID,MLS#: 12397373
Facts & features
Interior
Bedrooms & bathrooms
- Bedrooms: 4
- Bathrooms: 3
- Full bathrooms: 2
- 1/2 bathrooms: 1
Rooms
- Room types: Recreation Room, Foyer, Storage
Primary bedroom
- Features: Flooring (Hardwood), Bathroom (Full)
- Level: Second
- Area: 182 Square Feet
- Dimensions: 14X13
Bedroom 2
- Features: Flooring (Hardwood)
- Level: Second
- Area: 154 Square Feet
- Dimensions: 11X14
Bedroom 3
- Features: Flooring (Hardwood)
- Level: Second
- Area: 120 Square Feet
- Dimensions: 10X12
Bedroom 4
- Features: Flooring (Hardwood)
- Level: Second
- Area: 110 Square Feet
- Dimensions: 10X11
Dining room
- Features: Flooring (Carpet)
- Level: Main
- Area: 132 Square Feet
- Dimensions: 12X11
Family room
- Features: Flooring (Carpet)
- Level: Main
- Area: 294 Square Feet
- Dimensions: 14X21
Foyer
- Features: Flooring (Ceramic Tile)
- Level: Main
- Area: 60 Square Feet
- Dimensions: 5X12
Kitchen
- Features: Kitchen (Eating Area-Table Space), Flooring (Wood Laminate)
- Level: Main
- Area: 273 Square Feet
- Dimensions: 13X21
Laundry
- Level: Basement
- Area: 120 Square Feet
- Dimensions: 10X12
Living room
- Features: Flooring (Carpet)
- Level: Main
- Area: 247 Square Feet
- Dimensions: 13X19
Recreation room
- Features: Flooring (Carpet)
- Level: Basement
- Area: 500 Square Feet
- Dimensions: 25X20
Storage
- Level: Basement
- Area: 260 Square Feet
- Dimensions: 13X20
Heating
- Natural Gas, Forced Air
Cooling
- Central Air
Appliances
- Included: Range, Microwave, Dishwasher, Refrigerator, Washer, Dryer
Features
- Vaulted Ceiling(s), Solar Tube(s)
- Flooring: Hardwood
- Basement: Partially Finished,Full
- Number of fireplaces: 1
- Fireplace features: Gas Log, Gas Starter, Family Room
Interior area
- Total structure area: 0
- Total interior livable area: 1,978 sqft
Property
Parking
- Total spaces: 6.5
- Parking features: Concrete, Garage Door Opener, Heated Garage, On Site, Garage Owned, Attached, Driveway, Owned, Garage
- Attached garage spaces: 2.5
- Has uncovered spaces: Yes
Accessibility
- Accessibility features: No Disability Access
Features
- Stories: 2
- Patio & porch: Patio
- Pool features: Above Ground
Lot
- Size: 10,018 Square Feet
- Dimensions: 80 X 125
Details
- Additional structures: Shed(s)
- Parcel number: 27064050020000
- Special conditions: None
Construction
Type & style
- Home type: SingleFamily
- Property subtype: Single Family Residence
Materials
- Brick
Condition
- New construction: No
- Year built: 1991
Utilities & green energy
- Sewer: Public Sewer
- Water: Lake Michigan
Community & HOA
Community
- Features: Curbs, Sidewalks, Street Lights, Street Paved
- Subdivision: Creekside Of Springcreek
HOA
- Services included: None
Location
- Region: Orland Park
Financial & listing details
- Price per square foot: $250/sqft
- Tax assessed value: $394,210
- Annual tax amount: $8,372
- Date on market: 6/21/2025
- Listing terms: Cash
- Ownership: Fee Simple
Price history
| Date | Event | Price |
|---|---|---|
| 8/11/2025 | Sold | $495,000-2.9%$250/sqft |
Source:  MRED as distributed by MLS GRID #12397373 Report a problem MRED as distributed by MLS GRID #12397373 Report a problem | ||
| 6/30/2025 | Contingent | $510,000$258/sqft |
Source: MRED as distributed by MLS GRID #12397373 Report a problem | ||
| 6/21/2025 | Listed for sale | $510,000$258/sqft |
Source: MRED as distributed by MLS GRID #12397373 Report a problem | ||
Public tax history
| Year | Property taxes | Tax assessment |
|---|---|---|
| 2024 | $8,611 +2.9% | $39,421 |
| 2023 | $8,372 +28.6% | $39,421 +41.3% |
| 2022 | $6,513 +2.8% | $27,897 |
| 2021 | $6,337 +2% | $27,897 |
| 2020 | $6,213 +1.8% | $27,897 -1.8% |
| 2019 | $6,101 -8.5% | $28,400 |
| 2018 | $6,665 -7.1% | $28,400 -8% |
| 2017 | $7,178 +8.3% | $30,884 +17.6% |
| 2016 | $6,630 +1.5% | $26,258 |
| 2015 | $6,531 -5.7% | $26,258 -6.2% |
| 2014 | $6,925 +2.4% | $28,004 -3.5% |
| 2013 | $6,765 -0.4% | $29,023 |
| 2012 | $6,794 +2.8% | $29,023 |
| 2011 | $6,608 -3.4% | $29,023 -18.9% |
| 2010 | $6,841 +7.7% | $35,808 |
| 2009 | $6,351 +17.8% | $35,808 -5% |
| 2008 | $5,393 -0.1% | $37,692 +21.8% |
| 2007 | $5,397 +2.8% | $30,946 |
| 2006 | $5,249 +6.4% | $30,946 |
| 2005 | $4,931 -3.5% | $30,946 +21.9% |
| 2004 | $5,113 +8.1% | $25,395 |
| 2003 | $4,731 +2.8% | $25,395 |
| 2002 | $4,605 +15.5% | $25,395 +14.5% |
| 2001 | $3,988 +1.4% | $22,187 |
| 2000 | $3,933 -1.2% | $22,187 |
| 1999 | $3,980 | $22,187 |
Find assessor info on the county website
Neighborhood: 60467
Nearby homes
- $549,7004 bd3 ba2.2k sqft14001 Creek Crossing Dr, Orland Park, IL 60467Off Market
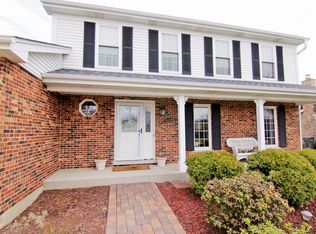
- $530,5004 bd2 ba2.3k sqft14021 Creek Crossing Dr, Orland Park, IL 60467Off Market
- $510,4004 bd3 ba2.2k sqft14010 Stockton Ln, Orland Park, IL 60467Off Market

- $562,1004 bd2 ba2.4k sqft14000 Stockton Ln, Orland Park, IL 60467Off Market
- $480,0003 bd3 ba2.1k sqft14020 Stockton Ln, Orland Park, IL 60467Sold
- $480,7004 bd2 ba1.9k sqft14020 Creek Crossing Dr, Orland Park, IL 60467Off Market
- $591,1004 bd2 ba2.8k sqft13970 Stockton Ln, Orland Park, IL 60467Off Market
- $521,6003 bd3 ba1.9k sqft14010 Creek Crossing Dr, Orland Park, IL 60467Off Market
Nearby schools
GreatSchools rating
- NACentennial SchoolGrades: PK-2Distance: 0.1 mi
- 6/10Orland Jr High SchoolGrades: 6-8Distance: 2.1 mi
- 10/10Carl Sandburg High SchoolGrades: 9-12Distance: 2.5 mi
Schools provided by the listing agent
- High: Carl Sandburg High School
- District: 135
Source: MRED as distributed by MLS GRID. This data may not be complete. We recommend contacting the local school district to confirm school assignments for this home.
Get a cash offer in 3 minutes
Find out how much your home could sell for in as little as 3 minutes with a no-obligation cash offer.
Estimated market value
$537,800
Get a cash offer in 3 minutes
Find out how much your home could sell for in as little as 3 minutes with a no-obligation cash offer.
Estimated market value
$537,800
- Illinois
- Cook County
- Orland Park
- 60467
- 14011 Creek Crossing Dr
