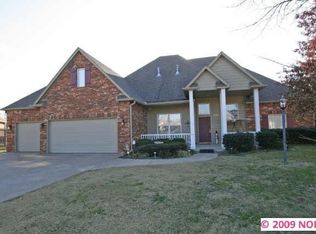
Welcome home to this stunning property nestled in a beautiful, picturesque neighborhood complete with
a serene neighborhood pond just down the street! Offering the perfect blend of convenience and
peaceful living, you’ll love being just minutes from quick highway access, top-rated local eateries,
and fantastic shopping.
The real crown jewel of this home awaits in the backyard—your very own outdoor oasis! Featuring a
sparkling inground pool & hot tub surrounded by multiple spacious seating areas, this resort-style
setup is ideal for summer barbecues, weekend entertaining, or simply unwinding after a long day.
Whether you’re looking to throw the ultimate poolside gathering or relax in your private retreat, this
home has it all. Schedule your tour today and come dive into your dream lifestyle!
For sale
$397,977
14011 E 87th Pl N, Owasso, OK 74055
3beds
2,196sqft
Single Family Residence
Built in 2000
0.28 Acres Lot
$390,500 Zestimate®
$181/sqft
$32/mo HOA
What's special
Multiple spacious seating areasSerene neighborhood pond
- 31 days
- 1,508
- 114
Likely to sell faster than
Zillow last checked:
Listing updated:
Listed by:
Stacy Johnson 918-630-2033,
Cochran & Co Realtors
Source: MLS Technology, Inc.,MLS#: 2629254 Originating MLS: MLS Technology
Originating MLS: MLS TechnologyFacts & features
Interior
Bedrooms & bathrooms
- Bedrooms: 3
- Bathrooms: 2
- Full bathrooms: 2
Primary bedroom
- Description: Primary Bedroom,Private Bath
- Level: First
Bedroom
- Description: Bedroom,
- Level: First
Bedroom
- Description: Bedroom,
- Level: First
Primary bathroom
- Description: Primary Bath,Double Sink,Full Bath,Separate Shower,Whirlpool
- Level: First
Bathroom
- Description: Hall Bath,Full Bath
- Level: First
Den
- Description: Den/Family Room,
- Level: First
Kitchen
- Description: Kitchen,Breakfast Nook,Pantry
- Level: First
Utility room
- Description: Utility Room,Inside,Separate
- Level: First
Heating
- Central, Gas
Cooling
- Central Air
Appliances
- Included: Built-In Oven, Cooktop, Dishwasher, Electric Water Heater, Disposal, Gas Water Heater, Microwave, Oven, Range
- Laundry: Electric Dryer Hookup, Gas Dryer Hookup
Features
- Granite Counters, High Ceilings, Stone Counters, Ceiling Fan(s), Gas Range Connection, Gas Oven Connection
- Flooring: Carpet, Tile
- Windows: Vinyl
- Number of fireplaces: 1
- Fireplace features: Gas Log
Interior area
- Total structure area: 2,196
- Total interior livable area: 2,196 sqft
Property
Parking
- Total spaces: 2
- Parking features: Attached, Garage
- Attached garage spaces: 2
Features
- Levels: One
- Stories: 1
- Patio & porch: Covered, Patio, Porch
- Exterior features: Sprinkler/Irrigation, Landscaping, Lighting, Rain Gutters
- Pool features: Fiberglass, In Ground
- Has spa: Yes
- Spa features: Hot Tub
- Fencing: Full,Privacy
Lot
- Size: 0.28 Acres
- Features: Corner Lot, Mature Trees
Details
- Additional structures: None, Pergola
- Parcel number: 61027142166520
Construction
Type & style
- Home type: SingleFamily
- Architectural style: Other
- Property subtype: Single Family Residence
Materials
- Brick, Masonite, Wood Frame
- Foundation: Slab
- Roof: Asphalt,Fiberglass
Condition
- Year built: 2000
Utilities & green energy
- Sewer: Public Sewer
- Water: Public
- Utilities for property: Electricity Available, Natural Gas Available, Water Available
Community & HOA
Community
- Features: Gutter(s), Sidewalks
- Security: No Safety Shelter, Security System Owned, Smoke Detector(s)
- Subdivision: The Bradfords Of Silver Creek
HOA
- Has HOA: Yes
- Amenities included: Clubhouse, Park, Pool
- HOA fee: $380 annually
Location
- Region: Owasso
Financial & listing details
- Price per square foot: $181/sqft
- Tax assessed value: $338,100
- Annual tax amount: $4,078
- Date on market: 8/7/2026
- Cumulative days on market: 32 days
- Listing terms: Conventional,FHA,Other,VA Loan
Estimated market value
$390,500
$371,000 - $410,000
$2,656/mo
Price history
| Date | Event | Price |
|---|---|---|
| 8/7/2026 | Listed for sale | $397,977+9%$181/sqft |
Source:  MLS Technology, Inc. #2629254 Report a problem MLS Technology, Inc. #2629254 Report a problem | ||
| 3/7/2024 | Sold | $365,000$166/sqft |
Source: MLS Technology, Inc. #2404266 Report a problem | ||
| 2/4/2024 | Pending sale | $365,000$166/sqft |
Source: MLS Technology, Inc. #2404266 Report a problem | ||
| 2/2/2024 | Listed for sale | $365,000$166/sqft |
Source: MLS Technology, Inc. #2404266 Report a problem | ||
| 2/2/2024 | Listing removed | -- |
Source: Owner Report a problem | ||
| 1/27/2024 | Listed for sale | $365,000$166/sqft |
Source: Owner Report a problem | ||
| 1/18/2024 | Listing removed | -- |
Source: Owner Report a problem | ||
| 12/31/2023 | Listed for sale | $365,000+116.6%$166/sqft |
Source: Owner Report a problem | ||
| 6/26/2000 | Sold | $168,500$77/sqft |
Source: Public Record Report a problem | ||
Public tax history
| Year | Property taxes | Tax assessment |
|---|---|---|
| 2025 | $4,078 +36.5% | $36,191 +34.2% |
| 2024 | $2,988 +6.9% | $26,970 +5% |
| 2023 | $2,795 +0.5% | $25,686 +5% |
| 2022 | $2,780 +6.1% | $24,463 +5% |
| 2021 | $2,621 +0% | $23,298 |
| 2020 | $2,621 +0.4% | $23,298 |
| 2019 | $2,610 0% | $23,298 |
| 2018 | $2,610 +3.2% | $23,298 |
| 2017 | $2,528 -0.7% | $23,298 |
| 2016 | $2,546 | $23,298 |
| 2015 | $2,546 -0.7% | $23,298 |
| 2014 | $2,565 | $23,298 |
| 2013 | -- | $23,298 |
| 2012 | -- | $23,298 |
| 2011 | -- | $23,298 |
| 2010 | -- | $23,298 |
| 2009 | -- | $23,298 |
| 2008 | -- | $23,298 +14% |
| 2007 | -- | $20,435 +5% |
| 2006 | -- | $19,462 +5% |
| 2005 | -- | $18,535 |
| 2004 | $2,100 | $18,535 |
| 2003 | -- | $18,535 |
| 2002 | -- | $18,535 |
| 2001 | -- | $18,535 |
| 2000 | -- | $18,535 |
Find assessor info on the county website
Monthly payment
Est. payment
Payment breakdown
Explore the cost of this home by adjusting the details. Changes won't be saved.Climate risks
Neighborhood: 74055
Nearby schools
Schools provided by the listing agent
- Elementary: Smith
- Middle: Owasso
- High: Owasso
- District: Owasso - Sch Dist (11)
Source: MLS Technology, Inc.. This data may not be complete. We recommend contacting the local school district to confirm school assignments for this home.

Similar homes
- $336,0003 bd2 ba1.9k sqft9216 N 144th East Ave, Owasso, OK 74055For Sale
 MLS ID #2624309, Stan Bergmann, Coldwell Banker Select. MLS Technology, Inc.
 - $349,9003 bd2 ba2.1k sqft14908 E 88th St N, Owasso, OK 74055For Sale
 MLS ID #2627343, Mark Hill, Keller Williams Premier. MLS Technology, Inc.
 - $375,0003 bd2 ba1.9k sqft11442 N 162nd East Ave, Owasso, OK 74055For Sale
 MLS ID #2631682, Amber Post, Dream Maker Realty, LLC. MLS Technology, Inc.
 - $407,0004 bd2 ba2.1k sqft7701 E 82nd St N, Owasso, OK 74055For Sale
 Coldwell Banker Select
