Beautifully maintained custom brick home offering over 4,000 square feet in the highly desirable Springmill Ponds community. Thoughtfully designed for both everyday living & entertaining, this home combines warmth, elegance & functionality throughout. Step outside to your own private backyard oasis, featuring a sparkling pool, lush landscaping & clean-lined hardscaping with ambient lighting-perfect for relaxing or hosting unforgettable gatherings. Inside, the home welcomes you w/crisp white walls, refinished hardwood floors & soaring ceilings that create a bright, cohesive feel. A stylish mudroom w/new tile flooring & floating shelves offers a practical & organized drop zone. The versatile main-level bedroom, complete w/custom built-in bookcases, is ideal for a home office or guest space. The living room is light filled & inviting, highlighted by elevated ceilings & expansive windows. The formal dining room makes a statement with custom ceiling detailing & designer light fixture. The kitchen seamlessly connects to surrounding spaces & features stainless steel appliances, granite countertops & scenic views of the outdoor living area. Off the kitchen, the family room showcases rich wood wall paneling, creamy white pine flooring & cozy wood-burning fireplace framed by built-ins-creating the perfect gathering space. Upstairs, you'll find three generously sized bedrooms w/ample closet space & a beautifully renovated hall bathroom featuring a large vanity & elegant tilework. The primary suite is a true retreat, w/calming earthy tones, painted pine flooring, vaulted wood-paneled ceilings & floor-to-ceiling subway tile accents. The en-suite bath offers dual vanities, a soaking tub, a walk-in shower & spacious walk-in closet. Additional highlights include a finished basement w/flexible recreational space, epoxy-coated garage flooring & abundant storage throughout. Community offers pool, courts + playground. Visit nearby Monon Trail & Midtown Carmel for endless entertainment!
Sold
$875,000
14011 Old Mill Cir, Carmel, IN 46032
5beds
4,295sqft
Residential, Single Family Residence
Built in 1994
0.31 Acres Lot
$886,800 Zestimate®
$204/sqft
$3,739 Estimated rent
Home value
$886,800
$842,000 - $931,000
$3,739/mo
Zestimate® history
Owner options
List your home for rent
$3,739/mo
Rent Zestimate®
Find your next renter with Zillow Rental Manager. Plus, with online applications, you can quickly screen prospective tenants – for free.
$3,739/mo
Rent Zestimate®
Refinance and save
$5,905/mo
Est. payment
Refinancing to a lower rate could help reduce your monthly payments and save thousands over the life of the loan.
$5,905/mo
Est. payment
Explore your selling options
Work with a Zillow partner agent
Leverage their expertise and Zillow's premium Showcase listings to get your home seen by more buyers.
Get startedList with your own agent
Get your home in front of millions of buyers by listing it on Zillow.
Learn how to do itSell it yourself
Take full control of how buyers see your home on Zillow by listing For Sale by Owner (FSBO).
List your homeWhat's special
Sparkling poolCrisp white wallsSoaring ceilingsEpoxy-coated garage flooringCustom built-in bookcasesPrivate backyard oasisAbundant storage throughout
Zillow last checked:
Listing updated:
Listed by:
Matt McLaughlin 317-590-0529,
F.C. Tucker Company,
Jillian Holloway
Bought with:
James Robinson
eXp Realty, LLC
Jason Hofmann
eXp Realty, LLC
Source: MIBOR as distributed by MLS GRID,MLS#: 22093089
Facts & features
Interior
Bedrooms & bathrooms
- Bedrooms: 5
- Bathrooms: 3
- Full bathrooms: 2
- 1/2 bathrooms: 1
- Main level bathrooms: 1
- Main level bedrooms: 1
Primary bedroom
- Features: Other
- Level: Upper
- Area: 238 Square Feet
- Dimensions: 17 x 14
Bedroom 2
- Level: Upper
- Area: 240 Square Feet
- Dimensions: 16 x 15
Bedroom 3
- Level: Upper
- Area: 144 Square Feet
- Dimensions: 12 x 12
Bedroom 4
- Level: Upper
- Area: 121 Square Feet
- Dimensions: 11 x 11
Bedroom 5
- Level: Main
- Area: 144 Square Feet
- Dimensions: 9 x 16
Bonus room
- Level: Basement
- Area: 204 Square Feet
- Dimensions: 12 x 17
Breakfast room
- Level: Main
- Area: 168 Square Feet
- Dimensions: 14 x 12
Dining room
- Level: Main
- Area: 144 Square Feet
- Dimensions: 12 x 12
Family room
- Features: Other
- Level: Main
- Area: 273 Square Feet
- Dimensions: 13 x 21
Kitchen
- Level: Main
- Area: 168 Square Feet
- Dimensions: 14 x 12
Laundry
- Features: Tile-Ceramic
- Level: Main
- Area: 99 Square Feet
- Dimensions: 9 x 11
Living room
- Level: Main
- Area: 255 Square Feet
- Dimensions: 15 x 17
Play room
- Level: Basement
- Area: 480 Square Feet
- Dimensions: 16 x 30
Heating
- Forced Air, Natural Gas
Cooling
- Central Air
Appliances
- Included: Dishwasher, Dryer, Disposal, Gas Water Heater, Microwave, Electric Oven, Refrigerator, Washer, Water Heater, Water Softener Owned
- Laundry: Connections All, Main Level
Features
- Attic Access, Built-in Features, High Ceilings, Entrance Foyer, Ceiling Fan(s), Hardwood Floors, High Speed Internet, Eat-in Kitchen, Pantry, Smart Thermostat, Walk-In Closet(s)
- Flooring: Hardwood
- Windows: Wood Work Painted
- Has basement: Yes
- Attic: Access Only
- Number of fireplaces: 1
- Fireplace features: Family Room
Interior area
- Total structure area: 4,295
- Total interior livable area: 4,295 sqft
- Finished area below ground: 607
Property
Parking
- Total spaces: 3
- Parking features: Attached
- Attached garage spaces: 3
Features
- Levels: Three Or More
- Patio & porch: Patio
- Pool features: Fenced, Heated, In Ground, Liner, Pool Cover
- Fencing: Fenced
Lot
- Size: 0.31 Acres
- Features: Sidewalks, Mature Trees
Details
- Parcel number: 290923108020000018
- Horse amenities: None
Construction
Type & style
- Home type: SingleFamily
- Architectural style: Traditional
- Property subtype: Residential, Single Family Residence
Materials
- Brick
- Foundation: Concrete Perimeter, Crawl Space
Condition
- New construction: No
- Year built: 1994
Utilities & green energy
- Water: Public
Community & HOA
Community
- Features: Tennis Court(s)
- Subdivision: Springmill Ponds
HOA
- Has HOA: Yes
- Services included: Association Home Owners, Insurance, Maintenance, Management, Tennis Court(s)
- HOA fee: $490 semi-annually
- HOA phone: 317-843-2226
Location
- Region: Carmel
Financial & listing details
- Price per square foot: $204/sqft
- Tax assessed value: $630,300
- Annual tax amount: $6,810
- Date on market: 4/9/2026
- Cumulative days on market: 6 days
Price history
| Date | Event | Price |
|---|---|---|
| 4/30/2026 | Sold | $875,000+2.9%$204/sqft |
Source:  MIBOR as distributed by MLS GRID #22093089 Report a problem MIBOR as distributed by MLS GRID #22093089 Report a problem | ||
| 4/14/2026 | Pending sale | $850,000$198/sqft |
Source: MIBOR as distributed by MLS GRID #22093089 Report a problem | ||
| 4/9/2026 | Listed for sale | $850,000+118.5%$198/sqft |
Source: MIBOR as distributed by MLS GRID #22093089 Report a problem | ||
| 6/23/2017 | Sold | $389,000$91/sqft |
Source: MIBOR as distributed by MLS GRID #21480514 Report a problem | ||
| 5/26/2017 | Pending sale | $389,000$91/sqft |
Source: Highgarden Real Estate #21480514 Report a problem | ||
| 5/21/2017 | Price change | $389,000-1.3%$91/sqft |
Source: Highgarden Real Estate #21480514 Report a problem | ||
| 5/6/2017 | Price change | $394,000-1.3%$92/sqft |
Source: Highgarden Real Estate #21480514 Report a problem | ||
| 4/8/2017 | Listed for sale | $399,000+26.7%$93/sqft |
Source: Owner Report a problem | ||
| 7/30/2003 | Sold | $315,000$73/sqft |
Source: MIBOR as distributed by MLS GRID #2332005 Report a problem | ||
Public tax history
| Year | Property taxes | Tax assessment |
|---|---|---|
| 2025 | $6,966 +9.3% | $630,300 +3% |
| 2024 | $6,372 +12.9% | $612,000 +9.8% |
| 2023 | $5,643 +16.1% | $557,500 +16.6% |
| 2022 | $4,861 +18.5% | $478,200 +15.2% |
| 2021 | $4,101 -3% | $415,100 +14% |
| 2020 | $4,226 +7.2% | $364,100 -2.9% |
| 2019 | $3,942 +5.7% | $375,000 +7% |
| 2018 | $3,729 +95.8% | $350,500 +5.7% |
| 2017 | $1,904 -48.6% | $331,600 -3.5% |
| 2016 | $3,706 +4% | $343,800 +4.2% |
| 2014 | $3,565 +1.4% | $329,900 +2.1% |
| 2013 | $3,514 +0.8% | $323,000 +0.8% |
| 2012 | $3,487 +4% | $320,500 -0.2% |
| 2011 | $3,352 -4.4% | $321,100 |
| 2010 | $3,505 +8.9% | $321,100 -7.3% |
| 2009 | $3,219 -9.5% | $346,200 -2.2% |
| 2007 | $3,559 -10.1% | $354,000 +5.6% |
| 2006 | $3,958 | $335,200 +12.9% |
| 2005 | -- | $296,900 +54% |
| 2002 | $3,179 -0.8% | $192,800 +200% |
| 2001 | $3,206 | $64,260 |
Find assessor info on the county website
Neighborhood: 46032
Nearby homes
- $761,3004 bd4 ba3.7k sqft14019 Old Mill Cir, Carmel, IN 46032Off Market
- $786,7004 bd3 ba4.1k sqft14009 Old Mill Cir, Carmel, IN 46032Off Market
- $769,0005 bd4 ba4.6k sqft14030 Old Mill Ct, Carmel, IN 46032Sold
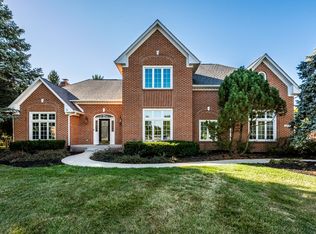
- $775,7005 bd3 ba4.5k sqft14006 Old Mill Cir, Carmel, IN 46032Off Market
- $801,6005 bd5 ba4.7k sqft14027 Old Mill Cir, Carmel, IN 46032Off Market
- $780,6005 bd3 ba4.4k sqft14002 Old Mill Cir, Carmel, IN 46032Off Market
- $300-- bd-- ba-- sqftOld Mill Cir, Carmel, IN 46032Off Market
- $731,9005 bd3 ba4.7k sqft14040 Old Mill Ct, Carmel, IN 46032Off Market
Nearby schools
GreatSchools rating
- 8/10Carmel Elementary SchoolGrades: PK-5Distance: 2.7 mi
- 8/10Carmel Middle SchoolGrades: 6-8Distance: 1.8 mi
- 10/10Carmel High SchoolGrades: 9-12Distance: 2.6 mi
Schools provided by the listing agent
- High: Carmel High School
Source: MIBOR as distributed by MLS GRID. This data may not be complete. We recommend contacting the local school district to confirm school assignments for this home.
Get a cash offer in 3 minutes
Find out how much your home could sell for in as little as 3 minutes with a no-obligation cash offer.
Estimated market value
$886,800
Get a cash offer in 3 minutes
Find out how much your home could sell for in as little as 3 minutes with a no-obligation cash offer.
Estimated market value
$886,800
- Indiana
- Hamilton County
- Carmel
- 46032
- 14011 Old Mill Cir
Nearby cities
Nearby neighborhoods
Nearby zip codes
Other Carmel Topics
