Why build NEW when this 2010 immaculate Ranch is kept like NEW! Charming custom built with efficient, radiant heated tile and engineered hardwood floors, throughout. Open 9' ceilings floor plan featuring colonial trim and crown molding. Gorgeous maple wood Kitchen and Center Island focal point to join in on all conversations amidst Living/Dining/ Kitchen memories. Stainless Appliances. Convenient 1st floor over-sized laundry w/ ease of folding vanity, slop sink, and closet. Pleasant neutral colors throughout. Full unfinished, dry basement with 11' ceilings are perfect for finishing off and making a rec or family room. Listen to Mitchell Run, while relaxing on private rear porch. Attached and detached dry-walled garages offer plenty of storage. Level 1.16 acre yard, with rear edged in woods. YES, this home is one you can move directly into. 'Pride of one Ownership' and meticulous, groomed yard, abounds. Qualified Buyers, don't miss this lovely 'House to call Home!'
Pending
$374,900
14011 Route 235, Beaver Springs, PA 17812
3beds
2,112sqft
Single Family Residence
Built in 2010
1.16 Acres Lot
$-- Zestimate®
$178/sqft
$-- HOA
What's special
Pleasant neutral colors throughoutCenter island focal pointMeticulous groomed yardEngineered hardwood floorsStainless appliancesGorgeous maple wood kitchen
- 46 days |
- 124 |
- 1 |
Likely to sell faster than
Zillow last checked:
Listing updated:
Listed by:
JEANETTE SANER 717-363-1610,
Jack Gaughen Network Services Hower & Associates (717) 436-8200
Source: Bright MLS,MLS#: PASY2002750
Facts & features
Interior
Bedrooms & bathrooms
- Bedrooms: 3
- Bathrooms: 2
- Full bathrooms: 2
- Main level bathrooms: 2
- Main level bedrooms: 3
Rooms
- Room types: Living Room, Dining Room, Primary Bedroom, Sitting Room, Bedroom 2, Bedroom 3, Kitchen, Laundry, Primary Bathroom, Full Bath
Primary bedroom
- Features: Recessed Lighting, Crown Molding, Ceiling Fan(s), Flooring - Engineered Wood
- Level: Main
- Area: 224 Square Feet
- Dimensions: 14 X 16
Bedroom 2
- Features: Flooring - Engineered Wood, Crown Molding
- Level: Main
- Area: 132 Square Feet
- Dimensions: 11 X 12
Bedroom 3
- Features: Flooring - Engineered Wood, Crown Molding
- Level: Main
- Area: 121 Square Feet
- Dimensions: 11 X 11
Primary bathroom
- Features: Flooring - Ceramic Tile, Flooring - Heated, Walk-In Closet(s), Ceiling Fan(s), Bathroom - Walk-In Shower
- Level: Main
- Area: 128 Square Feet
- Dimensions: 8 X 16
Dining room
- Features: Flooring - Heated, Flooring - Engineered Wood
- Level: Main
- Area: 128 Square Feet
- Dimensions: 8 X 16
Other
- Features: Flooring - Ceramic Tile, Flooring - Heated, Bathroom - Tub Shower, Crown Molding
- Level: Main
- Area: 88 Square Feet
- Dimensions: 8 X 11
Kitchen
- Features: Flooring - Ceramic Tile, Flooring - Heated, Crown Molding, Lighting - Pendants, Kitchen - Electric Cooking
- Level: Main
- Area: 288 Square Feet
- Dimensions: 16 X 18
Laundry
- Features: Flooring - Ceramic Tile, Flooring - Heated
- Level: Main
- Area: 132 Square Feet
- Dimensions: 11 X 12
Living room
- Features: Crown Molding, Flooring - Heated, Flooring - Luxury Vinyl Plank
- Level: Main
- Area: 465 Square Feet
- Dimensions: 15 X 31
Sitting room
- Features: Flooring - Ceramic Tile, Flooring - Heated
- Level: Main
- Area: 112 Square Feet
- Dimensions: 7 X 16
Heating
- Hot Water, Radiant, Zoned, Other, Oil
Cooling
- Ceiling Fan(s), Central Air, Electric
Appliances
- Included: Dishwasher, Dryer, Microwave, Oven/Range - Electric, Range Hood, Refrigerator, Water Heater, Water Treat System
- Laundry: Has Laundry, Main Level, Laundry Room
Features
- Bathroom - Stall Shower, Bathroom - Tub Shower, Breakfast Area, Built-in Features, Ceiling Fan(s), Combination Dining/Living, Combination Kitchen/Dining, Crown Molding, Flat, Open Floorplan, Kitchen - Country, Kitchen - Gourmet, Kitchen Island, Pantry, Primary Bath(s), Recessed Lighting, Walk-In Closet(s), Other, Dining Area, Bathroom - Walk-In Shower, 9'+ Ceilings, Dry Wall
- Flooring: Heated, Carpet, Ceramic Tile, Luxury Vinyl, Wood
- Doors: Insulated
- Windows: Double Hung, Energy Efficient, Insulated Windows, Window Treatments
- Basement: Full,Interior Entry,Space For Rooms,Unfinished,Walk-Out Access
- Has fireplace: No
Interior area
- Total structure area: 4,224
- Total interior livable area: 2,112 sqft
- Finished area above ground: 2,112
- Finished area below ground: 0
Property
Parking
- Total spaces: 11
- Parking features: Garage Faces Side, Garage Door Opener, Inside Entrance, Driveway, Paved, Private, Attached, Detached, Off Street
- Attached garage spaces: 3
- Uncovered spaces: 8
- Details: Garage Sqft: 576
Accessibility
- Accessibility features: Accessible Entrance
Features
- Levels: One
- Stories: 1
- Patio & porch: Porch
- Pool features: None
- Spa features: Bath
- Has view: Yes
- View description: Panoramic
- Frontage length: Road Frontage: 250
Lot
- Size: 1.16 Acres
- Dimensions: 201.84' x 249.91' x 201.37' x 250.34'
- Features: Backs to Trees, Front Yard, Landscaped, Level, Rear Yard, Rip-Rapped, Rural, Stream/Creek, Unrestricted, Open Lot
Details
- Additional structures: Above Grade, Below Grade
- Parcel number: 1712024
- Zoning: RURAL AGRICULTURE
- Special conditions: Standard
- Other equipment: See Remarks
Construction
Type & style
- Home type: SingleFamily
- Architectural style: Ranch/Rambler
- Property subtype: Single Family Residence
Materials
- Stone, Vinyl Siding, Frame
- Foundation: Block, Concrete Perimeter
- Roof: Architectural Shingle,Asphalt,Shingle
Condition
- Excellent
- New construction: No
- Year built: 2010
Utilities & green energy
- Electric: 200+ Amp Service
- Sewer: Private Sewer
- Water: Well
- Utilities for property: Phone, Phone Connected, Fiber Optic
Community & HOA
Community
- Security: Main Entrance Lock, Smoke Detector(s)
- Subdivision: None Available
HOA
- Has HOA: No
Location
- Region: Beaver Springs
- Municipality: SPRING TWP
Financial & listing details
- Price per square foot: $178/sqft
- Tax assessed value: $36,740
- Annual tax amount: $3,608
- Date on market: 6/5/2026
- Listing agreement: Exclusive Right To Sell
- Listing terms: Cash,Conventional,FHA,VA Loan
- Inclusions: Refrigerator; Ceramic Flat Top Range / Over; Microwave; Dryer, Slop Sink; Laundry Vanity; Interior Shutters, Water Softener. Honey Well New Yorker Oil Furnace With Radiant Floor Heat, 225 Gallon Oil Tank;
- Exclusions: Speed Queen Washer; Basement Refrigerator Dehumidifier; 2 Island Chairs
- Ownership: Fee Simple
- Road surface type: Paved
JEANETTE SANER
JEANETTE SANER
(717) 363-1610
By pressing Contact Agent, you agree that the real estate professional identified above may call/text you about your search, which may involve use of automated means and pre-recorded/artificial voices. You don't need to consent as a condition of buying any property, goods, or services. Message/data rates may apply. You also agree to our Terms of Use. Zillow does not endorse any real estate professionals. We may share information about your recent and future site activity with your agent to help them understand what you're looking for in a home.
Estimated market value
Not available
Estimated sales range
Not available
Not available
Price history
| Date | Event | Price |
|---|---|---|
| 6/10/2026 | Pending sale | $374,900$178/sqft |
Source:  Bright MLS #PASY2002750 Report a problem Bright MLS #PASY2002750 Report a problem | ||
| 6/5/2026 | Listed for sale | $374,900+1604.1%$178/sqft |
Source: Bright MLS #PASY2002750 Report a problem | ||
| 6/8/2009 | Sold | $22,000$10/sqft |
Source: Public Record Report a problem | ||
Public tax history
| Year | Property taxes | Tax assessment |
|---|---|---|
| 2025 | $3,499 -4.9% | $36,740 |
| 2024 | $3,679 | $36,740 |
| 2023 | $3,679 +1.9% | $36,740 |
| 2022 | $3,609 +2.6% | $36,740 |
| 2021 | $3,517 | $36,740 |
| 2020 | $3,517 +281.2% | $36,740 |
| 2019 | $923 -2.7% | $36,740 |
| 2018 | $948 +2.8% | $36,740 |
| 2017 | $923 +2.6% | $36,740 |
| 2016 | $899 -98.9% | $36,740 |
| 2015 | $82,553 | $36,740 |
| 2014 | $82,553 +9900% | $36,740 |
| 2013 | $826 | $36,740 |
| 2012 | -- | $36,740 +4.4% |
| 2011 | -- | $35,180 +770.8% |
| 2010 | -- | $4,040 |
Find assessor info on the county website
Monthly payment
Est. payment
Payment breakdown
Explore the cost of this home by adjusting the details. Changes won't be saved.Climate risks
Neighborhood: 17812
Nearby schools
GreatSchools rating
- 6/10West Snyder Elementary SchoolGrades: K-5Distance: 0.5 mi
- 5/10Midd-West High SchoolGrades: 8-12Distance: 10.5 mi
- 5/10Middleburg Middle SchoolGrades: 6-7Distance: 10.8 mi
Schools provided by the listing agent
- High: Midd-west
- District: Midd-west
Source: Bright MLS. This data may not be complete. We recommend contacting the local school district to confirm school assignments for this home.
- $234,600-- bd-- ba-- sqft13957 Route 235, Beaver Springs, PA 17812Off Market
- $192,700-- bd-- ba-- sqft14020 Route 235, Beaver Springs, PA 17812Off Market
- $313,000-- bd-- ba-- sqft14051 Route 235, Beaver Springs, PA 17812Off Market
- $15,890-- bd-- ba-- sqft13970 Route 235, Beaver Springs, PA 17812Off Market
- $1,240-- bd-- ba-- sqft14103 Route 235, Beaver springs, PA 17812Off Market
- $640-- bd-- ba-- sqft13928 Route 235, Beaver springs, PA 17812Off Market
- $248,200-- bd-- ba-- sqft13928 Route 235, Beaver Springs, PA 17812Off Market
- $34,040-- bd-- ba-- sqft14000 Route 235, Beaver Springs, PA 17812Off Market
Similar homes
- $269,0003 bd4 ba2.5k sqft125 Snyder Ave, Beaver Springs, PA 17812For Sale
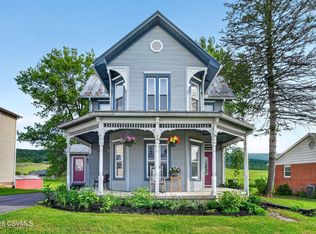 MLS ID #C-1398, TRACY ANN MILORO, EXP Realty, LLC. CSVBOR
 - $249,9003 bd2 ba1.7k sqft954 Three Rivers Rd, Beaver Springs, PA 17812For Sale
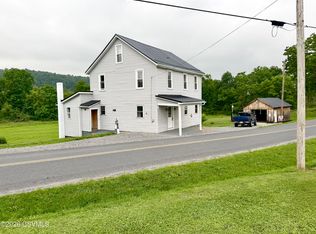 MLS ID #C-1828, DANIEL L. PRICE, BOWEN AGENCY INC., REALTORS SELINSGROVE. CSVBOR
 - $329,0003 bd2 ba2.2k sqft217 Musser Rd, Mc Alisterville, PA 17049For Sale
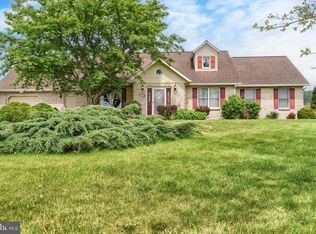
 MLS ID #PAJT2012816, KIMBERLY RICE, Green Acres Realty Company.. Bright MLS
 - $337,9003 bd2 ba1.8k sqft3843 Dressler Ridge Rd, Mount Pleasant Mills, PA 17853For Sale
 MLS ID #PAJT2012866, Cassi Saner, American Dreams Realty, LLC. Bright MLS
 - $329,9003 bd2 ba1.9k sqft149 W Main St, Millheim, PA 16854For SaleMLS ID #PACE2519920, Sarah Sousa, EXP Realty, LLC. Bright MLS
- $449,9004 bd3 ba2.2k sqft59 Delving Dr, Lewistown, PA 17044For SaleMLS ID #PAMF2053246, Devin Bowersox, Realty One Group Landmark. Bright MLS
- $350,0005 bd1 ba1.7k sqft125 Birch Ln, Mifflintown, PA 17059For Sale By Owner
- $219,0003 bd3 ba1.4k sqft500 W Market St, Beavertown, PA 17813For SaleMLS ID #C-1418, REBEKA BRYNN PEALER, EXP Realty, LLC. CSVBOR
- $299,0003 bd2 ba1.2k sqft1609 Troxelville Rd, Middleburg, PA 17842For SaleMLS ID #C-1820, Aimee Jo Buehner, BOWEN AGENCY INC., REALTORS - SUNBURY. CSVBOR
- $359,9003 bd2 ba1.7k sqft1343 Penns Creek Rd, Coburn, PA 16832For SaleMLS ID #PACE2518354, Steven Bodner, RE/MAX Centre Realty. Bright MLS
- $354,9002 bd2 ba1.2k sqft2470 Grand Valley Rd, Mifflinburg, PA 17844For SaleMLS ID #C-966, TERESA M KEELEY, EXP Realty, LLC. CSVBOR
- $299,0004 bd2 ba1.9k sqft127 Main St, Millmont, PA 17845For SaleMLS ID #20-101470, NICK BENDER, EXP Realty, LLC. CSVBOR
- $320,0003 bd1 ba1.8k sqft10131 Licking Creek Rd, Mifflintown, PA 17059For SaleMLS ID #PAJT2012794, Ana Lopez, Jack Gaughen Network Services Hower & Associates. Bright MLS
- $--3 bd2 ba1.6k sqft326 Market St, Mifflinburg, PA 17844AuctionServiceLink Auction
- $245,0003 bd2 ba1.9k sqft2500 Highway 235, Millmont, PA 17845For SaleMLS ID #C-1749, CORY LEHMAN, Iron Valley Real Estate Mid Penn. CSVBOR
- $339,0004 bd2 ba1.7k sqft40 Lewis Dr, Mifflinburg, PA 17844For SaleMLS ID #20-101887, KELLY C SEIGEL, VILLAGER REALTY, INC. - LEWISB. CSVBOR
- $299,9003 bd3 ba2k sqft147 E Main St, Millheim, PA 16854For SaleMLS ID #PACE2518882, Susan Rupert, Kissinger, Bigatel & Brower. Bright MLS
- $319,0003 bd2 ba1.8k sqft7384 S Susquehanna Trl, Port Trevorton, PA 17864For SaleMLS ID #PASY2002800, OwnerEntry.com White, OwnerEntry.com. Bright MLS
- $409,9903 bd2 ba1.7k sqftMill St Lot 4, Millheim, PA 16854New ConstructionMLS ID #PACE2518696, Alexis Soo, Berks Homes Realty, LLC. Bright MLS
- $265,0003 bd2 ba2.3k sqft41 N Market St, Millerstown, PA 17062For SaleMLS ID #PAPY2009586, BETH YODER, Cavalry Realty LLC. Bright MLS
