Skip main navigation
Active
  • $525,000

    14011 Ruffner Rd, Fort Wayne, IN 46814

    4beds
    3,190sqft
    : 
    $3,333/mo
    Get pre-qualified
    Single Family Residence
    Built in 2002
    0.39 Acres Lot
    $510,100 Zestimate®
    $--/sqft
    $24/mo HOA

    What's special

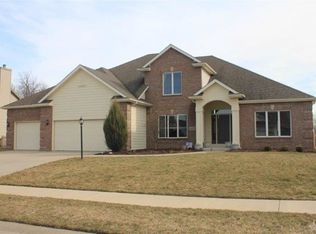
    Custom built and beautifully crafted, this exceptional Bridgewater home, with Daylight Basement, is perfectly situated on a private, wooded lot. A true standout is the potential 4-car garage. Incredible 30' x 11' bonus bay perfect for a boat, golf simulator, workshop, hobby space, home gym, or additional storage. Tons of recent updates: NEW Roof & Gutters ‘23; High-Efficiency Furnace & A/C ‘23; NEW Deck & Back Door ’23; Int. & Ext. Painting ’24-25From the moment you step inside, you'll appreciate the quality construction gorgeous custom woodwork. Impressive cathedral ceiling that creates a bright, open Great Room filled with natural light. Kitchen features spacious island and plenty of prep space. Upstairs are four generous bedrooms. Primary suite has double tray ceiling & 2closets. Master Bath invites you to experience the jetted tub & dual vanity. The other three bedrooms upstairs are of good size and have ample storage. The Daylight Basement features a home office, rec room plus a TV/gaming area and Full Bath! Current workout area could be a 5th BR. Step outside to enjoy the private, wooded backyard from the newer deck, creating the perfect setting for morning coffee or relaxing evenings surrounded by nature. Located in desirable Bridgewater, you'll also enjoy easy access to award-winning schools, shopping, dining, and Fort Wayne's extensive trail system.
    2 days
    |
    744
    |
    47
    |

    Zillow last checked:

    Listing updated:

    Listed by:

    Lori Stinson Cell:260-415-9702,

    North Eastern Group Realty

    Source: IRMLS,MLS#: 202630741MLS Logo

      Facts & features

      Interior

      Bedrooms & bathrooms
      • Bedrooms: 4
      • Bathrooms: 4
      • Full bathrooms: 3
      • 1/2 bathrooms: 1
      Bedroom 1
      • Level: Upper
      Bedroom 2
      • Level: Upper
      Dining room
      • Level: Main
      • Area: 156
      • Dimensions: 13 x 12
      Kitchen
      • Level: Main
      • Area: 156
      • Dimensions: 13 x 12
      Living room
      • Level: Main
      • Area: 304
      • Dimensions: 19 x 16
      Heating
      • Forced Air
      Cooling
      • Central Air
      Appliances
      • Included: Disposal, Range/Oven Hook Up Elec, Dishwasher, Microwave, Refrigerator, Electric Range, Water Softener Owned
      • Laundry: Dryer Hook Up Gas/Elec
      Features
      • 1st Bdrm En Suite, Breakfast Bar, Ceiling-9+, Ceiling Fan(s)
      • Basement: Full,Finished
      • Number of fireplaces: 1
      • Fireplace features: Living Room
      Interior area
      • Total structure area: 3,239
      • Total interior livable area: 3,190 sqft
      • Finished area above ground: 2,228
      • Finished area below ground: 962

      Property

      Parking
      • Total spaces: 3.5
      • Parking features: Attached
      • Attached garage spaces: 3.5
      Features
      • Levels: Two
      • Stories: 2
      • Patio & porch: Deck
      • Has spa: Yes
      • Spa features: Jet Tub, Jet/Garden Tub
      Lot
      • Size: 0.39 Acres
      • Dimensions: 106X159
      • Features: Wooded, City/Town/Suburb, Near Walking Trail
      Details
      • Parcel number: 021107478017.000038

      Construction

      Type & style
      • Home type: SingleFamily
      • Property subtype: Single Family Residence
      Materials
      • Brick, Vinyl Siding
      Condition
      • New construction: No
      • Year built: 2002

      Utilities & green energy

      • Sewer: City
      • Water: City

      Community & HOA

      Community
      • Subdivision: Bridgewater
      HOA
      • Has HOA: Yes
      • HOA fee: $285 annually
      Location
      • Region: Fort Wayne

      Financial & listing details

      • Tax assessed value: $440,000
      • Annual tax amount: $3,471
      • Date on market: 7/30/2026
      • Listing terms: Cash,Conventional,FHA,VA Loan

        Estimated market value

        $510,100

        $485,000 - $536,000

        $2,929/mo

        Price history

        DateEventPrice
        7/31/2026Listed for sale$525,000+75.1%
        Source: IRMLS #202630741 Report a problem
        3/9/2016Listing removed$299,900$94/sqft
        Source: North Eastern Group Realty #201553197 Report a problem
        2/10/2016Price change$299,900-0.7%$94/sqft
        Source: North Eastern Group Realty #201553197 Report a problem
        11/18/2015Listed for sale$302,000$95/sqft
        Source: North Eastern Group Realty #201553197 Report a problem

        Public tax history

        YearProperty taxesTax assessment
        2025$3,610 +9.1%$440,000 +0.9%
        2024$3,309 +17.5%$436,000 +1.6%
        2023$2,817 +5.1%$429,300 +12.6%
        2022$2,680 +1.2%$381,300 +8.6%
        2021$2,648 -1%$351,200 +2.4%
        2020$2,676 +6.6%$342,900 +2.1%
        2019$2,511 -2.2%$335,800 +5.3%
        2018$2,568 +3.3%$319,000 +3.9%
        2017$2,488 +0.9%$307,000 +4.5%
        2016$2,465 +3.4%$293,900 +4%
        2014$2,385 -3.9%$282,700 +0.7%
        2013$2,481 -3.7%$280,700 -0.4%
        2011$2,575 $281,800 +2.4%
        2010-- $275,100 +1.1%
        2007-- $272,200 +15.6%
        2005-- $235,500
        2004-- $235,500
        Find assessor info on the county website

        Monthly payment

        Est. payment

        Payment breakdown

        Explore the cost of this home by adjusting the details. Changes won't be saved.
        All calculations are estimates and provided by Zillow, Inc. for informational purposes only. Actual amounts may vary.
        HOA fees may include property taxes on listings classified as Co-Ops. Contact the listing agent and/or owner for fee details.
        Mortgage interest rates are dependent on a number of factors, including credit score, down payment, and repayment length. Interest rate data provided by Zillow Group Marketplace, Inc. as of 1/1/1970 from various mortgage lenders with which we have lead or other similar arrangements; the Estimated Payment is an average of those rates.
        See how much you could borrow to make a competitive offer.

        Climate risks

        Neighborhood: 46814

        Getting around

        2 / 100
        Car-Dependent
        0 / 100
        No Nearby Transit
        29 / 100
        Somewhat Bikeable

        Nearby schools

        GreatSchools rating
        Schools provided by the listing agent
        • Elementary: Covington
        • Middle: Woodside
        • High: Homestead
        • District: MSD of Southwest Allen Cnty

        Source: IRMLS. This data may not be complete. We recommend contacting the local school district to confirm school assignments for this home.

        A local agent can set up tours, give advice and negotiate with sellers.

        Browse local experts

        Similar homes