Skip main navigation
Off market
  • $397,000

    14011 S Belmont Dr, Homer Glen, IL 60491

    3beds
    1,815sqft
    Townhouse
    Built in 2022
    -- sqft lot
    $397,000 Zestimate®
    $219/sqft
    $3,359 Estimated rent

    Home value

    $397,000

    $377,000 - $417,000

    $3,359/mo

    Zestimate® history
    Loading
    Loading...

    Owner options

    List your home for rent

    $3,359/mo

    Rent Zestimate®

    Find your next renter with Zillow Rental Manager. Plus, with online applications, you can quickly screen prospective tenants – for free.

    Learn more

    $3,359/mo

    Rent Zestimate®

    Refinance and save

    $2,907/mo

    Est. payment

    Refinancing to a lower rate could help reduce your monthly payments and save thousands over the life of the loan.

    See today's rates

    $2,907/mo

    Est. payment

    Explore your selling options

    Work with a Zillow partner agent

    Leverage their expertise and Zillow's premium Showcase listings to get your home seen by more buyers.

    Get started

    List with your own agent

    Get your home in front of millions of buyers by listing it on Zillow.

    Learn how to do it

    Sell it yourself

    Take full control of how buyers see your home on Zillow by listing For Sale by Owner (FSBO).

    List your home

    What's special

    Full hall bathroomWalk-in closet

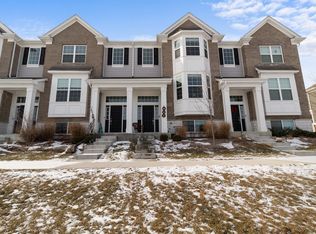
    Welcome to the Belmont, a magnificent three-story townhome that is part of our Uptown Series! With three bedrooms, two-and-a-half bathrooms, a two-car garage, and a bonus room, this home really is a showstopper.On the main level of the Belmont, you'll enjoy that the kitchen is truly the heart of the home. Conveniently placed between the family room and breakfast nook, the kitchen is where all the entertaining and hosting will take place. This kitchen has so much counter space: an island and a peninsula are both included in this layout! Our designer has added some exciting design details to this Belmont, including: 42-inch white cabinets Crown molding Granite countertops Deluxe drawers Cabinet hardware GE® stainless-steel appliancesYour dream kitchen is waiting for you in this home. Looking out into the spacious family room, you'll notice that the entire main level has been upgraded with plank vinyl flooring in our most popular color palette. The remainder of the first floor holds a powder room for guests, a large laundry room, and an extra-wide balcony off the breakfast area.The upper level of the home holds three bedrooms and two full bathrooms. The owner's suite has dual sinks, a five-foot tiled shower, large windows, and a walk-in closet. It will truly be a retreat for relaxing or getting a good night's sleep. Down the hall, you will see a separate full hall bathroom that is accessible ... MLS# 11125030

    This property is not currently displayed as for sale or rent on Zillow. This may be different from what's on other websites or public sources.

    Facts & features

    Interior

    Bedrooms & bathrooms
    • Bedrooms: 3
    • Bathrooms: 3
    • Full bathrooms: 2
    • 1/2 bathrooms: 1
    Features
    • Basement: Partially finished
    Interior area
    • Total interior livable area: 1,815 sqft

    Property

    Parking
    • Total spaces: 2
    • Parking features: Garage - Attached
    Details
    • Parcel number: 1605013010990000

    Construction

    Type & style
    • Home type: Townhouse
    Condition
    • Year built: 2022

    Community & HOA

    Location
    • Region: Homer Glen

    Financial & listing details

    • Price per square foot: $219/sqft
    • Tax assessed value: $372,975
    • Annual tax amount: $8,445

    Price history

    DateEventPrice
    4/12/2022Sold$353,500+0.1%$195/sqft
    Source: Public Record Report a problem
    12/22/2021Price change$353,290+1.4%$195/sqft
    Source: M/I Homes Report a problem
    11/5/2021Price change$348,290-0.6%$192/sqft
    Source: M/I Homes Report a problem
    7/25/2021Listed for sale$350,290$193/sqft
    Source: M/I Homes Report a problem

    Public tax history

    YearProperty taxesTax assessment
    2024$8,445 +4.2%$124,325 +10.3%
    2023$8,101 +51%$112,695 +54.6%
    2022$5,366 +537.2%$72,902 +579.7%
    2021$842 -0.5%$10,725 +3.8%
    2020$847 $10,330
    Find assessor info on the county website

    Neighborhood: 60491

    Nearby schools

    GreatSchools rating
    Schools provided by the listing agent
    • District: Homer Ccsd 33C

    Source: The MLS. This data may not be complete. We recommend contacting the local school district to confirm school assignments for this home.

    Get a cash offer in 3 minutes
    Find out how much your home could sell for in as little as 3 minutes with a no-obligation cash offer.
    Estimated market value
    $397,000
    Get a cash offer in 3 minutes
    Find out how much your home could sell for in as little as 3 minutes with a no-obligation cash offer.
    Estimated market value
    $397,000