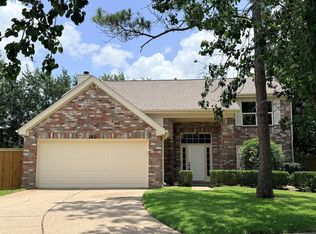
This charming Georgian-style home has been lovingly maintained by its original owner and offers a perfect blend of elegance and comfort. Featuring an open-concept layout, the home includes a formal living room and formal dining area, ideal for entertaining. The main living space boasts high ceilings, creating a bright and airy atmosphere. Step outside to enjoy a generously sized backyard, perfect for gatherings or relaxation. A long driveway leads to the garage, providing ample parking and added convenience.
Pending
Price cut: $26K (6/16)
$399,000
14011 Sandy Springs Ln, Sugar Land, TX 77498
4beds
2,700sqft
Single Family Residence
Built in 2000
9,796 Square Feet Lot
$386,000 Zestimate®
$148/sqft
$54/mo HOA
What's special
High ceilingsFormal dining areaBright and airy atmosphereLong drivewayOpen-concept layoutGenerously sized backyard
- 137 days
- 123
- 3
Zillow last checked:
Listing updated:
Listed by:
Lamar May TREC #0468914 713-582-5032,
Village Realty
Source: HAR,MLS#: 37566395
Facts & features
Interior
Bedrooms & bathrooms
- Bedrooms: 4
- Bathrooms: 3
- Full bathrooms: 2
- 1/2 bathrooms: 1
Rooms
- Room types: Family Room
Primary bedroom
- Level: First
- Area: 224
- Dimensions: 14x16
Bedroom
- Level: Second
- Area: 132
- Dimensions: 11x12
Bedroom
- Level: Second
- Area: 132
- Dimensions: 11x12
Bedroom
- Level: Second
- Area: 132
- Dimensions: 11x12
Breakfast
- Level: First
- Area: 110
- Dimensions: 11x10
Dining room
- Level: First
- Area: 132
- Dimensions: 11x12
Family room
- Level: First
- Area: 240
- Dimensions: 15x16
Kitchen
- Level: First
- Area: 130
- Dimensions: 10x13
Living room
- Level: First
- Area: 132
- Dimensions: 11x12
Utility room
- Level: First
- Area: 40
- Dimensions: 5x8
Heating
- Natural Gas
Cooling
- Electric
Appliances
- Included: Disposal, Gas Oven, Microwave, Gas Cooktop, Dishwasher
- Laundry: Gas Dryer Hookup, Washer Hookup
Features
- High Ceilings, 3 Bedrooms Up, Primary Bed - 1st Floor
- Flooring: Carpet, Tile
- Number of fireplaces: 1
- Fireplace features: Gas Log
Interior area
- Total structure area: 2,700
- Total interior livable area: 2,700 sqft
Property
Parking
- Total spaces: 2
- Parking features: Detached
- Garage spaces: 2
Features
- Stories: 2
- Patio & porch: Patio/Deck
- Fencing: Back Yard
Lot
- Size: 9,796 Square Feet
- Features: Back Yard, Subdivided, 0 Up To 1/4 Acre
Details
- Parcel number: 3517030020090907
Construction
Type & style
- Home type: SingleFamily
- Architectural style: Georgian
- Property subtype: Single Family Residence
Materials
- Brick, Cement Siding, Unknown
- Foundation: Slab
- Roof: Composition
Condition
- New construction: No
- Year built: 2000
Details
- Builder name: Hammonds Homes
Utilities & green energy
- Water: Public
Community & HOA
Community
- Subdivision: Glen Laurel Sec 3
HOA
- Has HOA: Yes
- HOA fee: $650 annually
Location
- Region: Sugar Land
Financial & listing details
- Price per square foot: $148/sqft
- Tax assessed value: $382,729
- Annual tax amount: $7,703
- Date on market: 4/21/2026
- Listing terms: Cash,Conventional
- Ownership: Full Ownership
- Road surface type: Concrete
Estimated market value
$386,000
$367,000 - $405,000
$2,413/mo
Price history
| Date | Event | Price |
|---|---|---|
| 8/25/2026 | Pending sale | $399,000$148/sqft |
Source:  HAR #37566395 Report a problem HAR #37566395 Report a problem | ||
| 6/16/2026 | Price change | $399,000-6.1%$148/sqft |
Source: HAR #37566395 Report a problem | ||
| 4/21/2026 | Listed for sale | $425,000$157/sqft |
Source: HAR #37566395 Report a problem | ||
Public tax history
| Year | Property taxes | Tax assessment |
|---|---|---|
| 2025 | $5,025 +0.9% | $382,729 +4.2% |
| 2024 | $4,978 +11.2% | $367,138 +10% |
| 2023 | $4,477 -10.4% | $333,762 -5.1% |
| 2022 | $4,999 +2.5% | $351,570 +27.5% |
| 2021 | $4,876 -3.6% | $275,840 -2.5% |
| 2020 | $5,060 +1.7% | $282,810 +3.2% |
| 2019 | $4,974 -6.3% | $274,170 -3.9% |
| 2018 | $5,309 -8.8% | $285,220 +4.5% |
| 2017 | $5,824 | $273,030 -0.1% |
| 2016 | $5,824 +23.2% | $273,310 +9% |
| 2015 | $4,728 +6.8% | $250,720 +10% |
| 2014 | $4,425 | $227,930 -0.5% |
| 2013 | -- | $229,110 +3.2% |
| 2012 | -- | $221,980 -0.4% |
| 2011 | -- | $222,980 |
| 2010 | -- | $222,980 -4.5% |
| 2009 | -- | $233,420 |
| 2008 | -- | $233,420 -2.4% |
| 2007 | -- | $239,130 +9.3% |
| 2006 | -- | $218,840 +3.9% |
| 2005 | -- | $210,530 +1.3% |
| 2004 | -- | $207,930 |
| 2003 | -- | -- |
| 2002 | -- | -- |
| 2001 | -- | -- |
| 2000 | -- | -- |
Find assessor info on the county website
Monthly payment
Est. payment
Payment breakdown
Explore the cost of this home by adjusting the details. Changes won't be saved.Climate risks
Neighborhood: Glen Laural
Nearby schools
Schools provided by the listing agent
- Elementary: Sugar Mill Elementary School
- Middle: Sugar Land Middle School
- High: Kempner High School
Source: HAR. This data may not be complete. We recommend contacting the local school district to confirm school assignments for this home.
- $368,6004 bd2 ba2.1k sqft14015 Sandy Springs Ln, Sugar Land, TX 77498Off Market
- $462,1005 bd4 ba3.4k sqft14007 Sandy Springs Ln, Sugar Land, TX 77498Off Market
- $433,3004 bd4 ba3.1k sqft14019 Sandy Springs Ln, Sugar Land, TX 77498Off Market

- $455,6004 bd2 ba3.1k sqft14003 Sandy Springs Ln, Sugar Land, TX 77498Off Market
Similar homes
- $369,0004 bd3 ba2.5k sqft14202 Anson Grove Ln, Sugar Land, TX 77498For Sale
 MLS ID #23361382, Trinh Tran, Lone Star Realty. HAR
 - $335,0003 bd3 ba2.3k sqft14943 Sugar Peak Dr, Sugar Land, TX 77498For Sale
 MLS ID #85367375, Lai Duc Hong, REALM Real Estate Professionals - West Houston. HAR
 - $272,0005 bd3 ba2.3k sqft9711 Sugarblossom Ln, Sugar Land, TX 77498For Sale
 MLS ID #90026039, Derek Montes, Montes & Associates Realty. HAR
 - $389,0004 bd3 ba2.1k sqft2802 Sunshine Cir, Sugar Land, TX 77479For Sale
 MLS ID #23312255, Carol Lee, HomeSmart. HAR
