Discover your dream lakefront home, a stunning property featuring a durable hardy plank siding and stone exterior. Enjoy a new spacious wraparound front porch with solid timber framing, perfect for entertaining or relaxing while soaking in breathtaking lake views.
This extraordinary residence boasts four bedrooms and three and a half bathrooms, including a gourmet kitchen with a two-sided wood-burning fireplace that creates a warm and inviting atmosphere.
The lower level offers a great room with radiant heat and central AC, along with three additional bedrooms and two full baths, making it ideal for family and guests. The home includes a renovated three-car garage and a new patio at the dock, providing easy access to prime lakefront for fishing, boating, and swimming.
Treasure Lake is a vibrant community offering pristine lakes, a pickleball and tennis court, and a resort-style pool overlooking the marina. With beaches and two pristine, lush golf courses nearby, this property serves as the perfect investment opportunity, vacation getaway, or permanent residence.
Don't miss your chance to own this extraordinary lakefront living experience!
For sale
$1,100,000
14011 Treasure Lake Rd, Du Bois, PA 15801
4beds
3,400sqft
Single Family Residence
Built in 2010
0.4 Acres Lot
$1,044,600 Zestimate®
$324/sqft
$117/mo HOA
What's special
Two-sided wood-burning fireplaceRenovated three-car garageFour bedroomsBreathtaking lake viewsGourmet kitchen
- 104 days
- 377
- 21
Zillow last checked:
Listing updated:
Listed by:
Lori Srock 724-933-6300,
RE/MAX SELECT REALTY 724-933-6300
Source: WPMLS,MLS#: 1761368 Originating MLS: West Penn Multi-List
Originating MLS: West Penn Multi-ListFacts & features
Interior
Bedrooms & bathrooms
- Bedrooms: 4
- Bathrooms: 4
- Full bathrooms: 3
- 1/2 bathrooms: 1
Primary bedroom
- Level: Lower
- Dimensions: 22x12
Bedroom 2
- Level: Lower
- Dimensions: 14x10
Bedroom 3
- Level: Lower
- Dimensions: 16x11
Bedroom 4
- Level: Lower
- Dimensions: 22x11
Dining room
- Level: Main
- Dimensions: 22x12
Family room
- Level: Lower
- Dimensions: 22x16
Kitchen
- Level: Main
- Dimensions: 22x21
Living room
- Level: Main
- Dimensions: 23x22
Heating
- Other, Radiant
Cooling
- Central Air
Appliances
- Included: Dryer, Dishwasher, Disposal, Microwave, Refrigerator, Washer
Features
- Flooring: Carpet, Hardwood
- Basement: Finished,Walk-Out Access
- Number of fireplaces: 2
- Fireplace features: Wood Burning
Interior area
- Total structure area: 3,400
- Total interior livable area: 3,400 sqft
Property
Parking
- Total spaces: 3
- Parking features: Detached, Garage
- Has garage: Yes
Features
- Levels: One
- Stories: 1
- Has view: Yes
- View description: Lake
- Has water view: Yes
- Water view: Lake
- Waterfront features: Lake, Lake Front
Lot
- Size: 0.4 Acres
- Dimensions: 67.11 x 200 x 98.68 x 200
Details
- Parcel number: 128075083
Construction
Type & style
- Home type: SingleFamily
- Architectural style: Ranch
- Property subtype: Single Family Residence
Materials
- Other, Stone
- Roof: Asphalt
Condition
- Resale
- Year built: 2010
Utilities & green energy
- Sewer: Public Sewer
- Water: Public
Community & HOA
HOA
- Has HOA: Yes
- HOA fee: $1,405 annually
Location
- Region: Du Bois
Financial & listing details
- Price per square foot: $324/sqft
- Tax assessed value: $51,050
- Annual tax amount: $3,588
- Date on market: 6/25/2026
Estimated market value
$1,044,600
$992,000 - $1.10M
$2,636/mo
Price history
| Date | Event | Price |
|---|---|---|
| 5/6/2026 | Listed for sale | $1,100,000+10%$324/sqft |
Source:  Clearfield Jefferson AOR #12-13659 Report a problem Clearfield Jefferson AOR #12-13659 Report a problem | ||
| 10/7/2025 | Listing removed | $1,000,000$294/sqft |
Source: Clearfield Jefferson AOR #12-13498 Report a problem | ||
| 5/20/2025 | Listed for sale | $1,000,000+545.2%$294/sqft |
Source: Clearfield Jefferson AOR #12-13498 Report a problem | ||
| 9/15/2011 | Sold | $155,000$46/sqft |
Source: Public Record Report a problem | ||
Public tax history
| Year | Property taxes | Tax assessment |
|---|---|---|
| 2025 | $3,588 +1.5% | $51,050 +100% |
| 2024 | $3,537 0% | $25,525 |
| 2023 | $3,538 | $25,525 |
| 2022 | $3,538 +0.1% | $25,525 |
| 2021 | $3,536 +2.4% | $25,525 |
| 2020 | $3,453 | $25,525 |
| 2019 | $3,453 +4.2% | $25,525 |
| 2018 | $3,314 | $25,525 |
| 2017 | -- | $25,525 |
| 2016 | -- | $25,525 |
| 2015 | -- | $25,525 |
| 2014 | -- | $25,525 +42.8% |
| 2013 | -- | $17,875 |
| 2012 | -- | $17,875 |
| 2011 | -- | $17,875 |
| 2009 | -- | $17,875 |
| 2007 | -- | -- |
| 2005 | -- | -- |
| 2004 | -- | -- |
| 2003 | -- | -- |
| 2002 | -- | -- |
| 2000 | -- | -- |
Find assessor info on the county website
Monthly payment
Est. payment
Payment breakdown
Explore the cost of this home by adjusting the details. Changes won't be saved.Climate risks
Neighborhood: Treasure Lake
Nearby schools
Schools provided by the listing agent
- District: Dubois Area
Source: WPMLS. This data may not be complete. We recommend contacting the local school district to confirm school assignments for this home.
- $378,600-- bd-- ba-- sqft13999 Treasure Lake Rd, Du Bois, PA 15801Off Market
- $437,8003 bd-- ba2.3k sqft14019 Treasure Lake Rd, Dubois, PA 15801Off Market

- $302,700-- bd-- ba-- sqft13987 Treasure Lake Rd, Du Bois, PA 15801Off Market
- $459,800-- bd-- ba-- sqft14031 Treasure Lake Rd, Du Bois, PA 15801Off Market
Similar homes
- $625,0004 bd4 ba3k sqft14405 Treasure Lake Rd, Du Bois, PA 15801For Sale
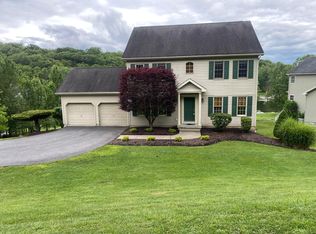 MLS ID #12-13716, Sharon Stoltz, HOFFER REALTY ASSOCIATES. Clearfield Jefferson AOR
 - $620,0004 bd3 ba3.8k sqft105 Moravian Dr, Du Bois, PA 15801For Sale
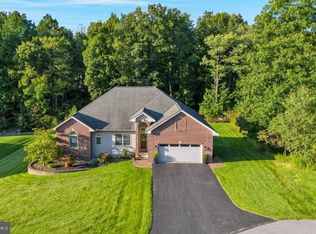
 MLS ID #PACD2045526, Francene Thomas, Nelson Realty. Bright MLS
 - $785,0004 bd4 ba3.5k sqft12503 Treasure Lake Rd, Du Bois, PA 15801For Sale
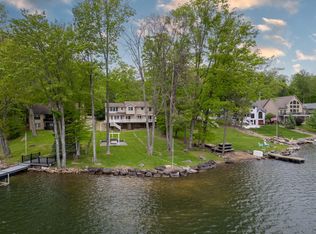 MLS ID #12-13678, Sharon Stoltz, HOFFER REALTY ASSOCIATES. Clearfield Jefferson AOR
 - $649,9003 bd3 ba2.9k sqft12967 Treasure Lake Rd, Du Bois, PA 15801For Sale
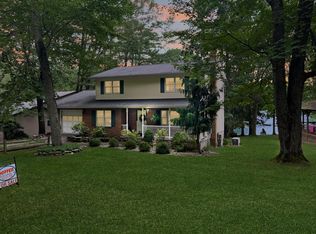 MLS ID #12-13696, Brenda Straw, HOFFER REALTY ASSOCIATES. Clearfield Jefferson AOR
