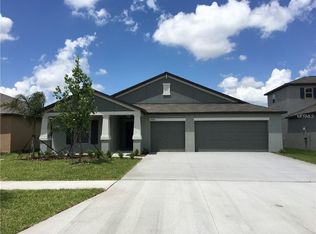
The seller generously extends a $5,000 concession, making homeownership more accessible. This significant concession, combined with the impressive savings from the home's solar panels, greatly enhances affordability. Located in the South Fork area of Riverview, Carlton Lakes offers an impressive range of amenities. Upon arrival, your attention is immediately drawn to the spacious three-car garage, highlighting the ample space and functionality of this residence. Upon entering the foyer, sleek tile flooring greets you. Moving down the hall, you'll discover the first two bedrooms and guest bath, ensuring privacy and versatility for both residents and guests. Next, you'll come across the secluded third bedroom, a welcoming space complete with its own bathroom and walk-in closet. At the heart of the home lies the grand open-concept kitchen, dining room, and family room. Here, panoramic water views of the tranquil pond provide a backdrop for gatherings and everyday moments. But the appeal of this home doesn't end there. Consider the peace of mind that comes with knowing your energy costs are significantly reduced, thanks to these fully paid-off solar panels. With an average monthly expense of just $25, you can embrace environmentally conscious living without compromising comfort or convenience. As you step onto the expansive covered screened lanai, the opportunities for relaxation and entertainment unfold. Whether hosting guests or simply enjoying the beauty of a Florida sunset, this outdoor sanctuary epitomizes the essence of Florida living.
Sold for $445,000
$445,000
14012 Arbor Pines Dr, Riverview, FL 33579
4beds
2,547sqft
Single Family Residence
Built in 2018
6,600 Square Feet Lot
$423,500 Zestimate®
$175/sqft
$2,879 Estimated rent
Home value
$423,500
$402,000 - $445,000
$2,879/mo
Zestimate® history
Owner options
List your home for rent
$2,879/mo
Rent Zestimate®
Find your next renter with Zillow Rental Manager. Plus, with online applications, you can quickly screen prospective tenants – for free.
$2,879/mo
Rent Zestimate®
Refinance and save
$3,107/mo
Est. payment
Refinancing to a lower rate could help reduce your monthly payments and save thousands over the life of the loan.
$3,107/mo
Est. payment
Explore your selling options
Work with a Zillow partner agent
Leverage their expertise and Zillow's premium Showcase listings to get your home seen by more buyers.
Get startedList with your own agent
Get your home in front of millions of buyers by listing it on Zillow.
Learn how to do itSell it yourself
Take full control of how buyers see your home on Zillow by listing For Sale by Owner (FSBO).
List your homeWhat's special
Outdoor sanctuaryCarlton lakesDining roomSolar panelsFlorida sunset
Zillow last checked:
Listing updated:
Listed by:
Brenda McGlothin 813-684-0016,
RE/MAX REALTY UNLIMITED 813-684-0016
Bought with:
Joe Alvarez, 3343464
KELLER WILLIAMS SUBURBAN TAMPA
Source: Stellar MLS,MLS#: T3516888 Originating MLS: Tampa
Originating MLS: Tampa
Facts & features
Interior
Bedrooms & bathrooms
- Bedrooms: 4
- Bathrooms: 3
- Full bathrooms: 3
Rooms
- Room types: Den/Library/Office, Great Room, Utility Room
Primary bedroom
- Features: Walk-In Closet(s)
- Level: First
- Dimensions: 18x14
Bedroom 2
- Features: Built-in Closet
- Level: First
- Dimensions: 11x12
Bedroom 3
- Features: Built-in Closet
- Level: First
- Dimensions: 11x12
Bedroom 4
- Features: Built-in Closet
- Level: First
- Dimensions: 12x12
Den
- Level: First
- Dimensions: 13x11
Dinette
- Level: First
- Dimensions: 12x14
Great room
- Level: First
- Dimensions: 18x20
Kitchen
- Features: Pantry
- Level: First
- Dimensions: 12x17
Heating
- Central
Cooling
- Central Air
Appliances
- Included: Dishwasher, Disposal, Microwave, Range, Refrigerator
- Laundry: Inside
Features
- Eating Space In Kitchen, Open Floorplan
- Flooring: Carpet, Ceramic Tile
- Doors: Sliding Doors
- Windows: Blinds
- Has fireplace: No
Interior area
- Total structure area: 3,568
- Total interior livable area: 2,547 sqft
Property
Parking
- Total spaces: 3
- Parking features: Garage - Attached
- Attached garage spaces: 3
- Details: Garage Dimensions: 20x30
Features
- Levels: One
- Stories: 1
- Exterior features: Sidewalk
- Has view: Yes
- View description: Pond
- Has water view: Yes
- Water view: Pond
- Waterfront features: Pond
Lot
- Size: 6,600 Square Feet
- Features: In County, Level, Sidewalk
- Residential vegetation: Trees/Landscaped
Details
- Parcel number: U203120A8E00000600013.0
- Zoning: PD
- Special conditions: None
Construction
Type & style
- Home type: SingleFamily
- Architectural style: Contemporary
- Property subtype: Single Family Residence
Materials
- Block, Stucco
- Foundation: Slab
- Roof: Shingle
Condition
- New construction: No
- Year built: 2018
Utilities & green energy
- Sewer: Public Sewer
- Water: Public
- Utilities for property: Cable Available
Community & HOA
Community
- Features: Deed Restrictions, Pool
- Pet fee: $0 monthly
- Subdivision: SOUTHFORK LAKES
HOA
- Has HOA: Yes
- Services included: Community Pool
- HOA fee: $6 monthly
- HOA name: Andrea Cedres
- HOA phone: 813-873-7300
Location
- Region: Riverview
Financial & listing details
- Price per square foot: $175/sqft
- Tax assessed value: $385,451
- Annual tax amount: $7,006
- Date on market: 4/12/2024
- Cumulative days on market: 6 days
- Listing terms: Cash,Conventional,FHA,VA Loan
- Ownership: Fee Simple
- Total actual rent: 0
- Road surface type: Paved
Price history
| Date | Event | Price |
|---|---|---|
| 4/26/2024 | Sold | $445,000-1.1%$175/sqft |
Source:  Stellar MLS #T3516888 Report a problem Stellar MLS #T3516888 Report a problem | ||
| 4/18/2024 | Pending sale | $450,000$177/sqft |
Source: Stellar MLS #T3516888 Report a problem | ||
| 4/12/2024 | Listed for sale | $450,000+62.7%$177/sqft |
Source: Stellar MLS #T3516888 Report a problem | ||
| 2/14/2019 | Sold | $276,600+0%$109/sqft |
Source: Public Record Report a problem | ||
| 10/12/2018 | Listing removed | $276,590$109/sqft |
Source: Lennar Report a problem | ||
| 10/10/2018 | Listed for sale | $276,590$109/sqft |
Source: Lennar Report a problem | ||
Public tax history
| Year | Property taxes | Tax assessment |
|---|---|---|
| 2025 | $11,405 +47.3% | $385,451 -0.8% |
| 2024 | $7,744 +10.5% | $388,553 +63.7% |
| 2023 | $7,007 +2.8% | $237,359 +3% |
| 2022 | $6,817 +4.3% | $230,446 +3% |
| 2021 | $6,536 +3.9% | $223,734 +1.4% |
| 2020 | $6,290 +72.2% | $220,645 +2653.9% |
| 2019 | $3,653 | $8,012 -64.1% |
| 2018 | $3,653 +35% | $22,297 +236.7% |
| 2017 | $2,707 | $6,622 |
Find assessor info on the county website
Neighborhood: Carlton Lakes
Nearby homes
- $441,6005 bd3 ba3k sqft14010 Arbor Pines Dr, Riverview, FL 33579Off Market

- $396,8004 bd2 ba2.4k sqft14016 Arbor Pines Dr, Riverview, FL 33579Off Market
- $415,4004 bd3 ba2.5k sqft14008 Arbor Pines Dr, Riverview, FL 33579Off Market
- $389,8004 bd2 ba2.2k sqft14018 Arbor Pines Dr, Riverview, FL 33579Off Market
- $387,9004 bd3 ba2.4k sqft14013 Arbor Pines Dr, Riverview, FL 33579Off Market
- $375,8004 bd2 ba2.2k sqft14006 Arbor Pines Dr, Riverview, FL 33579Off Market
- $402,6004 bd3 ba2.4k sqft14020 Arbor Pines Dr, Riverview, FL 33579Off Market
- $350,0004 bd2 ba2.2k sqft14015 Arbor Pines Dr, Riverview, FL 33579Sold
Nearby schools
GreatSchools rating
- 2/10Summerfield Crossings Elementary SchoolGrades: PK-5Distance: 1.8 mi
- 3/10Eisenhower Middle SchoolGrades: 6-8Distance: 3.2 mi
- 3/10Jule F Sumner High SchoolGrades: 9-12Distance: 0.5 mi
Schools provided by the listing agent
- Elementary: Summerfield Crossing Elementary
- Middle: Eisenhower-HB
- High: Sumner High School
Source: Stellar MLS. This data may not be complete. We recommend contacting the local school district to confirm school assignments for this home.
Get a cash offer in 3 minutes
Find out how much your home could sell for in as little as 3 minutes with a no-obligation cash offer.
Estimated market value
$423,500
Get a cash offer in 3 minutes
Find out how much your home could sell for in as little as 3 minutes with a no-obligation cash offer.
Estimated market value
$423,500
- Florida
- Hillsborough County
- Riverview
- 33579
- Carlton Lakes
- 14012 Arbor Pines Dr
Nearby cities
Nearby neighborhoods
Nearby zip codes
Other Riverview Topics
