Skip main navigation
Accepting backups
  • $450,000

    14012 CASCADE LANE, TAMPA, FL 33618

    4beds
    1,687sqft
    : 
    $3,057/mo
    Get pre-qualified
    Single Family Residence
    Built in 1976
    9,782 Square Feet Lot
    $443,900 Zestimate®
    $267/sqft
    $-- HOA

    What's special

    Four generous bedroomsElegant granite countertopsBrand-new interior paintSoft new carpetSpacious primary suiteExpanded cabinetryThoughtfully designed ensuite bath
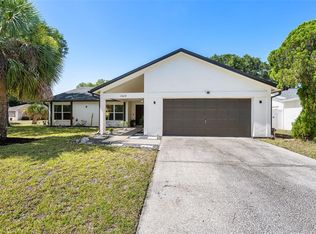
    Under contract-accepting backup offers. **Some rooms are virtually staged** Discover a beautifully transformed home in the desirable Lake Magdalene area, perfectly poised for new memories! This modernized 4-bedroom, 2-bath residence not only offers 1,687 square feet of upgraded living space but also comes with a 2-car garage. Nestled in the coveted Cherry Creek neighborhood, this property boasts the freedom of NO HOA and NO CDD fees, making it a rare find in one of Tampa’s most sought-after communities. Your journey begins with a fresh vibe from the 2026 renovations, featuring brand-new interior paint, stunning luxury vinyl plank flooring, and soft new carpet. Plus, enjoy the peace of mind that comes with a brand-new roof installed in January 2026. Step into the heart of the home—the updated kitchen. It’s a culinary enthusiast’s dream, complete with sleek stainless steel appliances, elegant granite countertops, and expanded cabinetry for all your cooking and entertaining needs. Retreat to the spacious primary suite, which includes a thoughtfully designed ensuite bath featuring accessibility enhancements for added convenience. With a total of four generous bedrooms, this home offers great flexibility for families, guests, or even a home office setup. The fourth bedroom, accessible through double doors, makes an excellent den, study, or playroom. Venture outside to your personal sanctuary! A screened patio provides the perfect setting for relaxing evenings or lively weekend gatherings, while the fully fenced backyard invites playtime for kids and pets alike. The location is simply unbeatable—just minutes from top-notch shopping, dining, entertainment, medical facilities, and highly regarded schools. With easy access to Carrollwood, USF, major commuter routes, and downtown Tampa, you’ll enjoy the best of both worlds: a peaceful, established neighborhood paired with city convenience. With its recent upgrades, thoughtful layout, and prime location, this Lake Magdalene beauty is poised for its next chapter. Could it be yours?
    47 days
    107
    2

    Likely to sell faster than

    Zillow last checked:

    Listing updated:

    Listed by:

    Kelly Knetsch 813-629-0992,

    MIHARA & ASSOCIATES INC. 813-960-2300,

    Kenneth Knetsch 813-966-6294,

    MIHARA & ASSOCIATES INC.

    Source: Stellar MLS,MLS#: TB8530059MLS LogoOriginating MLS: Suncoast Tampa

      Facts & features

      Interior

      Bedrooms & bathrooms
      • Bedrooms: 4
      • Bathrooms: 2
      • Full bathrooms: 2
      Primary bedroom
      • Features: Dual Closets
      • Level: First
      • Area: 192 Square Feet
      • Dimensions: 16x12
      Bedroom 2
      • Features: Built-in Closet
      • Level: First
      • Area: 110 Square Feet
      • Dimensions: 11x10
      Bedroom 3
      • Features: Built-in Closet
      • Level: First
      • Area: 108 Square Feet
      • Dimensions: 12x9
      Bedroom 4
      • Features: Built-in Closet
      • Level: First
      • Area: 108 Square Feet
      • Dimensions: 12x9
      Dining room
      • Level: First
      Kitchen
      • Level: First
      Living room
      • Level: First
      Living room
      • Level: First
      Heating
      • Electric
      Cooling
      • Central Air
      Appliances
      • Included: Dishwasher, Disposal, Dryer, Microwave, Range, Washer
      • Laundry: In Garage
      Features
      • Ceiling Fan(s), Kitchen/Family Room Combo, Living Room/Dining Room Combo, Primary Bedroom Main Floor, Solid Surface Counters, Solid Wood Cabinets
      • Flooring: Carpet, Luxury Vinyl
      • Has fireplace: No
      Interior area
      • Total structure area: 2,452
      • Total interior livable area: 1,687 sqft

      Property

      Parking
      • Total spaces: 2
      • Parking features: Garage - Attached
      • Attached garage spaces: 2
      Features
      • Levels: One
      • Stories: 1
      • Exterior features: Sidewalk
      • Fencing: Wood
      Lot
      • Size: 9,782 Square Feet
      • Dimensions: 73 x 134
      Details
      • Parcel number: U0328180UI00000800009.0
      • Zoning: RSC-6
      • Special conditions: None

      Construction

      Type & style
      • Home type: SingleFamily
      • Property subtype: Single Family Residence
      Materials
      • Block
      • Foundation: Slab
      • Roof: Shingle
      Condition
      • New construction: No
      • Year built: 1976

      Utilities & green energy

      • Sewer: Public Sewer
      • Water: Public
      • Utilities for property: Electricity Connected

      Community & HOA

      Community
      • Pet fee: $0 monthly
      • Subdivision: CHERRY CREEK UNIT 3
      HOA
      • Has HOA: No
      Location
      • Region: Tampa

      Financial & listing details

      • Price per square foot: $267/sqft
      • Tax assessed value: $304,450
      • Annual tax amount: $2,379
      • Date on market: 7/16/2026
      • Cumulative days on market: 35 days
      • Listing terms: Cash,Conventional,FHA,VA Loan
      • Ownership: Fee Simple
      • Total actual rent: 0
      • Electric utility on property: Yes
      • Road surface type: Paved

        Estimated market value

        $443,900

        $422,000 - $466,000

        $2,669/mo

        Price history

        DateEventPrice
        8/11/2026Listed for sale$450,000$267/sqft
        Source: Stellar MLS #TB8530059 Report a problem
        7/31/2026Contingent$450,000$267/sqft
        Source: Stellar MLS #TB8530059 Report a problem
        7/16/2026Listed for sale$450,000-2%$267/sqft
        Source: Stellar MLS #TB8530059 Report a problem
        7/10/2026Listing removed$459,000$272/sqft
        Source: Stellar MLS #TB8479309 Report a problem
        7/8/2026Contingent$459,000$272/sqft
        Source: Stellar MLS #TB8479309 Report a problem
        5/1/2026Pending sale$459,000$272/sqft
        Source: Stellar MLS #TB8479309 Report a problem
        4/10/2026Listed for sale$459,000-4.2%$272/sqft
        Source: Stellar MLS #TB8479309 Report a problem
        3/23/2026Listing removed$479,000$284/sqft
        Source: Stellar MLS #TB8479309 Report a problem
        2/27/2026Listed for sale$479,000+219.3%$284/sqft
        Source: Stellar MLS #TB8479309 Report a problem
        5/28/2003Sold$150,000$89/sqft
        Source: Public Record Report a problem

        Public tax history

        YearProperty taxesTax assessment
        2025$2,380 +7.6%$136,164 +2.9%
        2024$2,211 +4.9%$132,327 +3%
        2023$2,108 +7.7%$128,473 +3%
        2022$1,957 +2.3%$124,731 +3%
        2021$1,912 +4.4%$121,098 +1.4%
        2020$1,831 +6.8%$119,426 +2.3%
        2019$1,714 $116,741 +1.9%
        2018$1,714 +3%$114,564 -25.8%
        2017$1,664 +12.1%$154,411 +51.2%
        2016$1,484 +2.3%$102,146 +0.7%
        2015$1,450 -1%$101,436 +0.8%
        2014$1,464 +1.7%$100,631 +1.5%
        2013$1,439 +0.6%$99,144 +1.7%
        2012$1,431 -0.3%$97,487 -0.1%
        2011$1,436 -15.9%$97,553 -12.7%
        2010$1,707 +1.7%$111,786 +1.3%
        2009$1,679 -28.3%$110,304 -22.9%
        2008$2,342 -7.3%$143,139 +3%
        2007$2,527 -4.8%$138,970 +2.5%
        2006$2,653 +0.3%$135,580 +3%
        2005$2,646 $131,631 +16%
        2004-- $113,435 +61.6%
        2003-- $70,204 +2.4%
        2002-- $68,559 +1.6%
        2001-- $67,479 -10.4%
        2000$1,171 $75,317
        Find assessor info on the county website

        Monthly payment

        Est. payment

        Payment breakdown

        Explore the cost of this home by adjusting the details. Changes won't be saved.
        All calculations are estimates and provided by Zillow, Inc. for informational purposes only. Actual amounts may vary.
        HOA fees may include property taxes on listings classified as Co-Ops. Contact the listing agent and/or owner for fee details.
        See how much you could borrow to make a competitive offer.

        Climate risks

        Neighborhood: 33618

        Getting around

        8 / 100
        Car-Dependent
        14 / 100
        Minimal Transit
        28 / 100
        Somewhat Bikeable

        Nearby schools

        GreatSchools rating

        A local agent can set up tours, give advice and negotiate with sellers.

        Browse local experts