Great find in Woodway, Texas with owner financing available, on a large tree covered lot (1.31 acres) that backs up to the Corps of Engineers property along the Middle Bosque River that connects to Lake Waco. This home has a huge deck that overlooks the back yard with a firepit. The deck or fire pit area is the perfect setting for your morning coffee or evening gatherings. During the early mornings or late evenings you will see deer and other wildlife in the backyard. This property is in the highly sought after Midway ISD. Right in the front door is the large living area with another room to the right that can be an office or play room. The kitchen has newer cabinets with plenty of storage with beautiful butcher block countertops. The large kitchen opens into a spacious dining area with a corner fireplace. There is enough room to add a cozy couch in front of the fireplace. Down the hallway there are two bedrooms, a hall bath, the primary bedroom with private bath. The refrigerator and window blinds will stay. The outside AC unit was replaced a little over 3 years ago. Two car front entry garage with extra parking on the side.
Improvements completed within the last 14 Months: Foundation work completed by Advanced Foundation with Transferable Lifetime warranty; All windows replaced except one in primary bedroom plus the picture windows next to the fireplace; HVAC system– new blower, new coil, new ducting;
The insulation in the attic was removed and new insulation installed to meet today’s codes; The ceiling in the hallway was raised from 7’ to 8’; Batt Insulation installed in the walls of the two bedrooms for soundproofing: New baseboard trim, crown molding and door trim throughout most of the home; New interior doors throughout most of the home: Most of the interior has been repainted; Hall bath was enlarged and a new bathtub and wall surround installed; New vents in both baths; New carpet in the 3 bedrooms; New laminate plank fl
Sold
Price Unknown
14012 Harbor Dr, Woodway, TX 76712
3beds
1,805sqft
Single Family Residence
Built in 1963
1.31 Acres Lot
$320,200 Zestimate®
$--/sqft
$2,095 Estimated rent
Home value
$320,200
$298,000 - $346,000
$2,095/mo
Zestimate® history
Owner options
List your home for rent
$2,095/mo
Rent Zestimate®
Find your next renter with Zillow Rental Manager. Plus, with online applications, you can quickly screen prospective tenants – for free.
$2,095/mo
Rent Zestimate®
Refinance and save
Refinancing to a lower rate could help reduce your monthly payments and save thousands over the life of the loan.
Explore your selling options
Work with a Zillow partner agent
Leverage their expertise and Zillow's premium Showcase listings to get your home seen by more buyers.
Get startedList with your own agent
Get your home in front of millions of buyers by listing it on Zillow.
Learn how to do itSell it yourself
Take full control of how buyers see your home on Zillow by listing For Sale by Owner (FSBO).
List your homeWhat's special
Corner fireplaceOffice or play roomLarge tree covered lotTwo bedroomsSpacious dining areaHuge deckBeautiful butcher block countertops
Zillow last checked:
Listing updated:
Listed by:
Doug Walther 719891 254-218-4220,
EG Realty 254-218-4220
Bought with:
Christina Ellis
Magnolia Realty
Source: NTREIS,MLS#: 227978
Facts & features
Interior
Bedrooms & bathrooms
- Bedrooms: 3
- Bathrooms: 2
- Full bathrooms: 2
Heating
- Central, Electric
Cooling
- Central Air, Electric
Appliances
- Included: Dishwasher, Gas Range, Gas Water Heater, Microwave, Refrigerator, Vented Exhaust Fan
- Laundry: Washer Hookup, Electric Dryer Hookup, In Garage
Features
- High Speed Internet, Cable TV
- Flooring: Carpet, Laminate
- Has basement: No
- Number of fireplaces: 1
- Fireplace features: Wood Burning
Interior area
- Total interior livable area: 1,805 sqft
Property
Parking
- Total spaces: 2
- Parking features: Garage Faces Front, Storage
- Attached garage spaces: 2
Features
- Levels: One
- Stories: 1
- Patio & porch: Deck, Patio
- Exterior features: Fire Pit, Rain Gutters
- Pool features: None
- Fencing: Chain Link,Partial,Wood
Lot
- Size: 1.31 Acres
Details
- Additional structures: Shed(s)
- Parcel number: 141461
Construction
Type & style
- Home type: SingleFamily
- Architectural style: Traditional,Detached
- Property subtype: Single Family Residence
Materials
- Brick
- Foundation: Slab
- Roof: Composition
Condition
- Year built: 1963
Utilities & green energy
- Sewer: Public Sewer
- Water: Public
- Utilities for property: Electricity Connected, Sewer Available, Water Available, Cable Available
Community & HOA
Community
- Subdivision: Merrifield J Q
HOA
- Has HOA: No
Location
- Region: Woodway
Financial & listing details
- Tax assessed value: $231,920
- Annual tax amount: $4,480
- Date on market: 3/19/2025
- Cumulative days on market: 160 days
- Listing terms: Cash,Conventional,FHA,Owner Will Carry,VA Loan
- Electric utility on property: Yes
Price history
| Date | Event | Price |
|---|---|---|
| 8/1/2025 | Sold | -- |
Source: NTREIS #227978 Report a problem | ||
| 7/14/2025 | Contingent | $324,900$180/sqft |
Source: NTREIS #227978 Report a problem | ||
| 6/14/2025 | Listed for sale | $324,900$180/sqft |
Source: NTREIS #227978 Report a problem | ||
| 5/30/2025 | Pending sale | $324,900$180/sqft |
Source: NTREIS #227978 Report a problem | ||
| 5/15/2025 | Price change | $324,900-4.2%$180/sqft |
Source: NTREIS #227978 Report a problem | ||
| 4/25/2025 | Price change | $338,999-1.2%$188/sqft |
Source: NTREIS #227978 Report a problem | ||
| 4/18/2025 | Price change | $342,999-0.3%$190/sqft |
Source: NTREIS #227978 Report a problem | ||
| 3/20/2025 | Price change | $344,000-2.8%$191/sqft |
Source:  WMLS #227978 Report a problem WMLS #227978 Report a problem | ||
| 2/6/2025 | Listed for sale | $354,000+48.4%$196/sqft |
Source: WMLS #227978 Report a problem | ||
| 11/21/2023 | Sold | -- |
Source: NTREIS #218611 Report a problem | ||
| 10/17/2023 | Pending sale | $238,500$132/sqft |
Source: WMLS #218611 Report a problem | ||
| 10/13/2023 | Listed for sale | $238,500$132/sqft |
Source: WMLS #218611 Report a problem | ||
Public tax history
| Year | Property taxes | Tax assessment |
|---|---|---|
| 2025 | $2,571 -22.4% | $231,920 -9.6% |
| 2024 | $3,312 | $256,540 +30.4% |
| 2023 | -- | $196,782 +10% |
| 2022 | -- | $178,893 +10% |
| 2021 | -- | $162,630 +2.8% |
| 2020 | -- | $158,210 +1.6% |
| 2019 | -- | $155,775 +3.4% |
| 2018 | -- | $150,680 +17% |
| 2017 | -- | $128,740 +4.5% |
| 2016 | -- | $123,210 +3.3% |
| 2015 | -- | $119,220 +2.5% |
| 2014 | -- | $116,350 -7.5% |
| 2012 | -- | $125,791 -0.5% |
| 2011 | -- | $126,449 +6.2% |
| 2010 | -- | $119,035 -0.4% |
| 2009 | -- | $119,525 |
| 2008 | -- | $119,525 +6.3% |
| 2007 | -- | $112,459 |
| 2006 | -- | $112,459 +3.9% |
| 2005 | -- | $108,238 |
| 2004 | -- | $108,238 +3.2% |
| 2003 | -- | $104,913 +46.7% |
| 2002 | -- | $71,504 +19.2% |
| 2001 | -- | $59,973 +0% |
| 2000 | -- | $59,972 |
Find assessor info on the county website
Neighborhood: 76712
Nearby homes
- $239,8003 bd2 ba1.6k sqft14010 Harbor Dr, Woodway, TX 76712Off Market
- $279,4003 bd2 ba1.4k sqft14057 Harbor Dr, Woodway, TX 76712Off Market
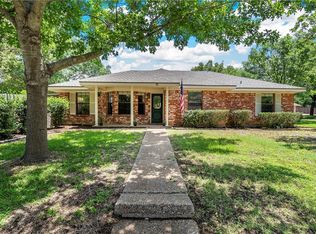
- $233,4003 bd2 ba1.4k sqft14009 Harbor Dr, Woodway, TX 76712Off Market
- $--5 bd4 ba3.7k sqft14016 Harbor Dr, Woodway, TX 76712Sold
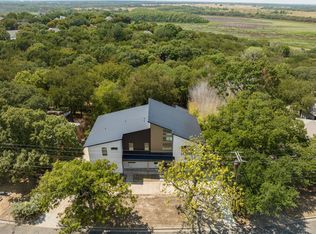
- $260,6004 bd2 ba2.2k sqft14008 Harbor Dr, Woodway, TX 76712Off Market
- $248,8003 bd2 ba1.4k sqft14055 Lone Oak Ln, Woodway, TX 76712Off Market
- $239,8003 bd2 ba1.4k sqft14059 Harbor Dr, Woodway, TX 76712Off Market
- $317,9004 bd2 ba1.8k sqft14011 Lone Oak Ln, Woodway, TX 76712Off Market
Nearby schools
GreatSchools rating
- 10/10South Bosque Elementary SchoolGrades: PK-5Distance: 0.7 mi
- 8/10River Valley Middle SchoolGrades: 6-8Distance: 2.8 mi
- 8/10Midway High SchoolGrades: 9-12Distance: 3.2 mi
Schools provided by the listing agent
- Elementary: South Bosque
- District: Midway ISD
Source: NTREIS. This data may not be complete. We recommend contacting the local school district to confirm school assignments for this home.
Sell for more on Zillow
Get a Zillow Showcase℠ listing at no additional cost and you could sell for .
$320,200
2% more
+$6,404
With Zillow Showcase(estimated)
$326,604
- Texas
- McLennan County
- Woodway
- 76712
- 14012 Harbor Dr
Nearby cities
Nearby neighborhoods
Nearby zip codes
Other Woodway Topics
