Serenely located aside Glaze Meadow & Heron Lake, this beautiful Northwest inspired home, delivers custom design w/both privacy & entertaining in mind. This 5 bedroom, 5 1/2 bath home presents numerous options for those peaceful days/nights at the ranch. The great room centers the home w/large cathedral ceilings, picturesque windows, modern angle design, exposed beams, and floor-to-ceiling stone fireplace. The primary bedroom is located on the main floor & includes a spa-like bathroom, complete with European-style cabinets & heated tile floor. An entertainers kitchen invites for large or quant parties, family gatherings, or just a chef's space w/an adjacent butlers pantry. Upstairs provides space on both ends of the home w/ two private bedrooms en- suites, a large & open bonus room, and two chic bunk-style rooms. The outdoor living space
is designed w/play, style and function in mind. Recent upgrades include new furnace, heat pumps, Nest climate control, and new kitchen tile.
Closed
$2,450,000
14012 Hawks Beard Gm168, Sisters, OR 97759
5beds
6baths
4,013sqft
Single Family Residence
Built in 1999
0.87 Acres Lot
$2,454,300 Zestimate®
$611/sqft
$5,151 Estimated rent
Home value
$2,454,300
$2.23M - $2.68M
$5,151/mo
Zestimate® history
Owner options
List your home for rent
$5,151/mo
Rent Zestimate®
Find your next renter with Zillow Rental Manager. Plus, with online applications, you can quickly screen prospective tenants – for free.
$5,151/mo
Rent Zestimate®
Refinance and save
$12,011/mo
Est. payment
Refinancing to a lower rate could help reduce your monthly payments and save thousands over the life of the loan.
$12,011/mo
Est. payment
Explore your selling options
Work with a Zillow partner agent
Leverage their expertise and Zillow's premium Showcase listings to get your home seen by more buyers.
Get startedList with your own agent
Get your home in front of millions of buyers by listing it on Zillow.
Learn how to do itSell it yourself
Take full control of how buyers see your home on Zillow by listing For Sale by Owner (FSBO).
List your homeWhat's special
Modern angle designFloor-to-ceiling stone fireplaceEuropean-style cabinetsOutdoor living spaceGreat roomCathedral ceilingsPrivate bedrooms en-suites
Zillow last checked:
Listing updated:
Listed by:
RE/MAX Key Properties (541)999-5614
Bought with:
No Office
Source: Oregon Datashare,MLS#: 220191770
Facts & features
Interior
Bedrooms & bathrooms
- Bedrooms: 5
- Bathrooms: 6
Heating
- Electric, Forced Air, Heat Pump, Hot Water, Wood, Zoned
Cooling
- Central Air, Heat Pump, Zoned
Appliances
- Included: Instant Hot Water, Dishwasher, Disposal, Dryer, Microwave, Oven, Range, Range Hood, Refrigerator, Washer, Water Heater
Features
- Breakfast Bar, Built-in Features, Double Vanity, Dry Bar, Enclosed Toilet(s), Granite Counters, Kitchen Island, Linen Closet, Open Floorplan, Pantry, Primary Downstairs, Smart Thermostat, Soaking Tub, Solid Surface Counters, Tile Counters, Tile Shower, Vaulted Ceiling(s), Walk-In Closet(s), Wet Bar, Wired for Sound
- Flooring: Carpet, Hardwood, Tile
- Windows: Bay Window(s), Double Pane Windows, Vinyl Frames, Wood Frames
- Basement: None
- Has fireplace: Yes
- Fireplace features: Gas, Great Room, Primary Bedroom, Propane, Wood Burning
- Common walls with other units/homes: No Common Walls
Interior area
- Total structure area: 4,013
- Total interior livable area: 4,013 sqft
Property
Parking
- Total spaces: 2
- Parking features: Asphalt, Attached, Driveway, Garage Door Opener, Storage
- Attached garage spaces: 2
- Has uncovered spaces: Yes
Features
- Levels: Two
- Stories: 2
- Patio & porch: Deck, Patio
- Exterior features: Courtyard, Fire Pit
- Spa features: Bath, Indoor Spa/Hot Tub, Spa/Hot Tub
- Has view: Yes
- View description: Mountain(s), Forest, Lake, Panoramic, Pond, Territorial
- Has water view: Yes
- Water view: Lake,Pond
Lot
- Size: 0.87 Acres
- Features: Drip System, Landscaped, Level, Pasture, Sprinkler Timer(s), Sprinklers In Front, Sprinklers In Rear, Wooded
Details
- Parcel number: 155437
- Zoning description: BBRR
- Special conditions: Standard
Construction
Type & style
- Home type: SingleFamily
- Architectural style: Northwest
- Property subtype: Single Family Residence
Materials
- Frame
- Foundation: Stemwall
- Roof: Metal
Condition
- New construction: No
- Year built: 1999
Utilities & green energy
- Sewer: Private Sewer
- Water: Private
Community & HOA
Community
- Features: Access to Public Lands, Park, Playground, Short Term Rentals Allowed, Sport Court, Tennis Court(s), Trail(s)
- Security: Carbon Monoxide Detector(s), Smoke Detector(s)
- Subdivision: Black Butte Ranch
HOA
- Has HOA: Yes
- Amenities included: Clubhouse, Firewise Certification, Fitness Center, Gated, Golf Course, Landscaping, Pickleball Court(s), Playground, Pool, Resort Community, Restaurant, Security, Sewer, Snow Removal, Sport Court, Stable(s), Tennis Court(s), Trail(s), Trash, Water
- HOA fee: $490 monthly
Location
- Region: Sisters
Financial & listing details
- Price per square foot: $611/sqft
- Annual tax amount: $15,000
- Date on market: 10/22/2024
- Cumulative days on market: 150 days
- Listing terms: Cash,Conventional
- Inclusions: All appliances as presented. Furnishings
- Exclusions: Owners personal furnishings and belongings
- Road surface type: Paved
Price history
| Date | Event | Price |
|---|---|---|
| 3/31/2025 | Sold | $2,450,000-3%$611/sqft |
Source:  Oregon Datashare #220191770 Report a problem Oregon Datashare #220191770 Report a problem | ||
| 3/22/2025 | Pending sale | $2,525,000$629/sqft |
Source: Oregon Datashare #220191770 Report a problem | ||
| 3/2/2025 | Price change | $2,525,000-1%$629/sqft |
Source: Oregon Datashare #220191770 Report a problem | ||
| 10/22/2024 | Listed for sale | $2,550,000-19%$635/sqft |
Source: Oregon Datashare #220191770 Report a problem | ||
| 7/11/2023 | Listing removed | $3,150,000$785/sqft |
Source: Oregon Datashare #220156686 Report a problem | ||
| 5/30/2023 | Price change | $3,150,000-3.1%$785/sqft |
Source: Oregon Datashare #220156686 Report a problem | ||
| 5/1/2023 | Price change | $3,250,000-1.5%$810/sqft |
Source: Oregon Datashare #220156686 Report a problem | ||
| 11/23/2022 | Listed for sale | $3,300,000$822/sqft |
Source: Oregon Datashare #220156686 Report a problem | ||
Public tax history
Tax history is unavailable.
Neighborhood: 97759
Nearby homes
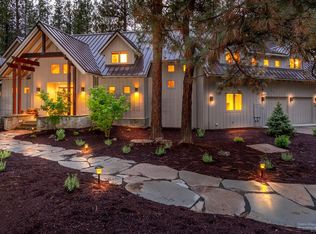
- $2,450,0005 bd5 ba4k sqft14012 Hawks Beard, Sisters, OR 97759Sold
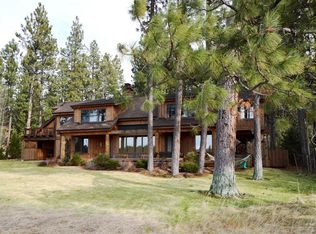
- $2,690,4004 bd4 ba5k sqft14016 Hawks Beard, Sisters, OR 97759Off Market
- $3,156,2006 bd6 ba5k sqft14016 Hawksbeard Rd, Sisters, OR 97759Off Market
- $716,3004 bd3 ba1.9k sqft13990 Hellebore, Sisters, OR 97759Off Market
- $1,349,4003 bd2 ba3k sqft13984 Hellebore, Sisters, OR 97759Off Market
- $1,289,0003 bd3 ba2.7k sqft14015 Hawks Beard, Sisters, OR 97759Off Market
- $1,217,3004 bd5 ba3k sqft13970 Hellebore, Sisters, OR 97759Off Market
- $1,889,7005 bd5 ba4k sqft14012 Hawksbeard Rd, Sisters, OR 97759Off Market
Nearby schools
GreatSchools rating
- 8/10Sisters Elementary SchoolGrades: K-5Distance: 4.8 mi
- 7/10Sisters Middle SchoolGrades: 6-8Distance: 5 mi
- 8/10Sisters High SchoolGrades: 9-12Distance: 4.7 mi
Schools provided by the listing agent
- Elementary: Sisters Elem
- Middle: Sisters Middle
- High: Sisters High
Source: Oregon Datashare. This data may not be complete. We recommend contacting the local school district to confirm school assignments for this home.
Get a cash offer in 3 minutes
Find out how much your home could sell for in as little as 3 minutes with a no-obligation cash offer.
Estimated market value
$2,454,300
Get a cash offer in 3 minutes
Find out how much your home could sell for in as little as 3 minutes with a no-obligation cash offer.
Estimated market value
$2,454,300
- Oregon
- Deschutes County
- Sisters
- 97759
- 14012 Hawks Beard Gm168
Nearby cities
Nearby zip codes
Other Sisters Topics
