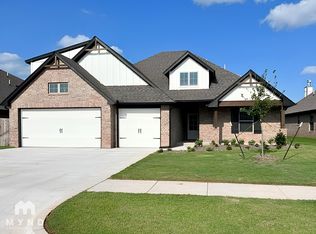
Welcome to your new home, nestled in the charming neighborhood of Stoneridge Farms. This beautiful two-story residence offers a comfortable and inviting living space, featuring four bedrooms, three bathrooms, a bonus room, and a host of desirable amenities. Upon entering, you'll be greeted by a warm and welcoming living room with a coffered ceiling and a Stackstone gas fireplace, creating the perfect atmosphere for cozy evenings with loved ones. The open concept kitchen is a true focal point, boasting stainless steel appliances, a convenient gas stove, and a sleek quartz countertop, making meal preparation a breeze. The primary bedroom is a peaceful retreat, complete with two separate master walk-in closets to accommodate all your storage needs. The en suite bathroom is a haven of relaxation, offering a jetted tub, his and her vanities, and a spacious walk-in shower, providing a spa-like experience in the comfort of your own home. Step outside to the backyard oasis, where you'll find a covered patio with an outdoor fireplace. This area is perfect for hosting gatherings, enjoying outdoor meals, or simply unwinding while taking in the fresh air. For added safety and convenience, this house features a storm shelter, ensuring your family's well-being during inclement weather. You'll also appreciate the efficiency and endless hot water supply provided by the tankless hot water heater. As a resident of Stoneridge Farms, you'll have access to the neighborhood's HOA amenities, including a refreshing pool for leisurely swims and relaxation under the sun. Embrace the opportunity to make this wonderful house your forever home. Schedule a viewing today and discover the comfort, convenience, and community spirit that Stoneridge Farms has to offer.
Sold for $385,000
$385,000
14012 Kamber Dr, Yukon, OK 73099
5beds
2,450sqft
Single Family Residence
Built in 2021
-- sqft lot
$392,300 Zestimate®
$157/sqft
$2,594 Estimated rent
Home value
$392,300
$373,000 - $412,000
$2,594/mo
Zestimate® history
Owner options
List your home for rent
$2,594/mo
Rent Zestimate®
Find your next renter with Zillow Rental Manager. Plus, with online applications, you can quickly screen prospective tenants – for free.
$2,594/mo
Rent Zestimate®
Refinance and save
$2,286/mo
Est. payment
Refinancing to a lower rate could help reduce your monthly payments and save thousands over the life of the loan.
$2,286/mo
Est. payment
Explore your selling options
Work with a Zillow partner agent
Leverage their expertise and Zillow's premium Showcase listings to get your home seen by more buyers.
Get startedList with your own agent
Get your home in front of millions of buyers by listing it on Zillow.
Learn how to do itSell it yourself
Take full control of how buyers see your home on Zillow by listing For Sale by Owner (FSBO).
List your homeWhat's special
Zillow last checked:
Listing updated:
Listed by:
Jared Wooten 316-992-2786,
Keller Williams Realty Elite
Bought with:
Heather A Richards, 180619
Twin Bridge Real Estate
Source: MLSOK/OKCMAR as distributed by MLS GRID,MLS#: 1086897
Facts & features
Interior
Bedrooms & bathrooms
- Bedrooms: 5
- Bathrooms: 3
- Full bathrooms: 3
Heating
- Central
Cooling
- Has cooling: Yes
Features
- Number of fireplaces: 2
- Fireplace features: Gas Log
Interior area
- Total structure area: 2,450
- Total interior livable area: 2,450 sqft
Property
Parking
- Total spaces: 3
- Parking features: Garage
- Garage spaces: 3
Features
- Levels: Two
- Stories: 2
- Patio & porch: Patio, Porch
Lot
- Features: Greenbelt, Interior Lot
Details
- Parcel number: 14012NONEKamber73099
- Special conditions: None
Construction
Type & style
- Home type: SingleFamily
- Architectural style: Traditional
- Property subtype: Single Family Residence
Materials
- Brick & Frame
- Foundation: Slab
- Roof: Composition
Condition
- Year built: 2021
Details
- Builder name: Taber
Community & HOA
HOA
- Has HOA: Yes
- Services included: Common Area Maintenance, Pool
- HOA fee: $350 annually
Location
- Region: Yukon
Financial & listing details
- Price per square foot: $157/sqft
- Tax assessed value: $373,223
- Annual tax amount: $65
- Date on market: 11/20/2024
Price history
| Date | Event | Price |
|---|---|---|
| 1/12/2024 | Sold | $385,000-1.8%$157/sqft |
Source:  MLSOK/OKCMAR as distributed by MLS GRID #1086897 Report a problem MLSOK/OKCMAR as distributed by MLS GRID #1086897 Report a problem | ||
| 12/14/2023 | Pending sale | $392,000$160/sqft |
Source: MLSOK/OKCMAR as distributed by MLS GRID #1086897 Report a problem | ||
| 12/4/2023 | Price change | $392,000-1.8%$160/sqft |
Source: MLSOK/OKCMAR as distributed by MLS GRID #1086897 Report a problem | ||
| 11/3/2023 | Listed for sale | $399,000-4.8%$163/sqft |
Source: MLSOK/OKCMAR as distributed by MLS GRID #1086897 Report a problem | ||
| 9/8/2023 | Listing removed | -- |
Source: MLSOK/OKCMAR as distributed by MLS GRID #1066280 Report a problem | ||
| 7/28/2023 | Price change | $419,000-2.3%$171/sqft |
Source: MLSOK/OKCMAR as distributed by MLS GRID #1066280 Report a problem | ||
| 6/16/2023 | Listed for sale | $429,000+436.3%$175/sqft |
Source: MLSOK/OKCMAR as distributed by MLS GRID #1066280 Report a problem | ||
| 7/6/2022 | Sold | $80,000-80.2%$33/sqft |
Source: Public Record Report a problem | ||
| 1/15/2022 | Pending sale | $403,217+1.1%$165/sqft |
Source: MLSOK/OKCMAR as distributed by MLS GRID #985710 Report a problem | ||
| 1/12/2022 | Price change | $398,840+1.3%$163/sqft |
Source: MLSOK/OKCMAR as distributed by MLS GRID #985710 Report a problem | ||
| 12/30/2021 | Price change | $393,840+1.3%$161/sqft |
Source: MLSOK/OKCMAR as distributed by MLS GRID #985710 Report a problem | ||
| 12/7/2021 | Price change | $388,840+1.3%$159/sqft |
Source: MLSOK/OKCMAR as distributed by MLS GRID #985710 Report a problem | ||
| 11/17/2021 | Listed for sale | $383,840+699.7%$157/sqft |
Source: MLSOK/OKCMAR as distributed by MLS GRID #985710 Report a problem | ||
| 10/11/2021 | Sold | $48,000-89%$20/sqft |
Source: Public Record Report a problem | ||
| 8/20/2021 | Sold | $436,500$178/sqft |
Source: Public Record Report a problem | ||
Public tax history
| Year | Property taxes | Tax assessment |
|---|---|---|
| 2025 | $5,214 +369.3% | $43,412 +382.4% |
| 2024 | $1,111 +2% | $9,000 |
| 2023 | $1,089 +1575.4% | $9,000 +1594.9% |
| 2022 | $65 -3% | $531 |
| 2021 | $67 -1.5% | $531 |
| 2020 | $68 | $531 |
Find assessor info on the county website
Neighborhood: 73099
Nearby homes
- $384,4004 bd3 ba2.2k sqft14016 Kamber Dr, Yukon, OK 73099Off Market
- $399,5004 bd3 ba2.2k sqft14008 Kamber Dr, Yukon, OK 73099Off Market
- $401,6004 bd3 ba2.3k sqft14020 Kamber Dr, Yukon, OK 73099Off Market
- $438,0004 bd3 ba2.6k sqft14004 Kamber Dr, Yukon, OK 73099Off Market
- $335,0004 bd2 ba1.8k sqft14024 Kamber Dr, Yukon, OK 73099Sold
- $472,1004 bd3 ba2.3k sqft10100 NW 140th Cir, Yukon, OK 73099Off Market
- $350,1003 bd2 ba1.9k sqft10101 NW 140th Cir, Yukon, OK 73099Off Market
- $373,7003 bd2 ba1.9k sqft14000 Kamber Dr, Yukon, OK 73099Off Market
Nearby schools
GreatSchools rating
- 9/10Stone Ridge Elementary SchoolGrades: 1-4Distance: 0.4 mi
- 9/10Piedmont Middle SchoolGrades: 7-8Distance: 3.6 mi
- 10/10Piedmont High SchoolGrades: 9-12Distance: 4.3 mi
Schools provided by the listing agent
- Elementary: Stone Ridge ES
- Middle: Piedmont MS
- High: Piedmont HS
Source: MLSOK/OKCMAR as distributed by MLS GRID. This data may not be complete. We recommend contacting the local school district to confirm school assignments for this home.
Get a cash offer in 3 minutes
Find out how much your home could sell for in as little as 3 minutes with a no-obligation cash offer.
Estimated market value
$392,300
Get a cash offer in 3 minutes
Find out how much your home could sell for in as little as 3 minutes with a no-obligation cash offer.
Estimated market value
$392,300
- Oklahoma
- Canadian County
- Yukon
- 73099
- 14012 Kamber Dr
Nearby cities
Nearby zip codes
Other Yukon Topics
