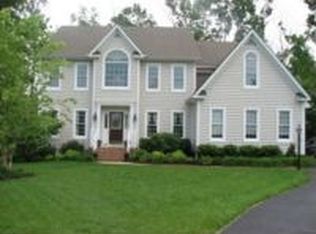
Welcome to 14012 Lenox Forest Court, a truly spectacular home nestled on a gorgeous cul-de-sac in the desirable neighborhood of River Downs. Step inside and be greeted by the bright 2-story foyer, w/ a neutral palette and beautiful hardwood floors. There is a spacious office on the left and the formal dining room on the right, complete w/ crown molding, picture frame wainscoting, and a butler’s pantry. Through the foyer is a gorgeous, 2-story family room w/ a gas fireplace and 2 tiers of custom windows to fully appreciate the view. There is a private flex space to the left that could easily be used as a home gym, playroom, or office option. Next is the fully renovated kitchen, complete w/ a large island featuring a stunning marble waterfall countertop. Equipped w/ a convection oven/air fryer/microwave combo, an oversized GE Profile gas oven, and plenty of cabinet and counter space, this kitchen is a chef's dream. The main level also features an addition, w/ another dining space and a theater room, where you can relax in cushy leather recliners and enjoy the custom bar w/ a concrete counter w/ a resin and glass river design. On the second level, there is an incredible primary bedroom w/ a sitting room, as well as a spa-like ensuite bath. Three more sizable bedrooms and 2 full baths complete this stunning level, which looks out onto the foyer and the family room. The 3rd level of the home offers even more versatile living space, including a Murphy bed and a finished living area. Additionally, there is a framed out half bath in the attic space, providing even more potential for customization. In the backyard, you'll find a welcoming patio, perfect for enjoying the spacious lot and extremely private surroundings. For added convenience and even more living space, there's an extra living area w/ a split unit above the theater room, w/ outdoor access from the backyard. With its modern amenities, elegant design, and great location, 14012 Lenox Forest Court presents an unparalleled opportunity to experience luxury living.
Sold for $825,000
Zillow last checked:
Listing updated:
Bought with:
Pam White, 0225178357
Virginia Capital Realty
Source: CVRMLS,MLS#: 2416929 Originating MLS: Central Virginia Regional MLS
Originating MLS: Central Virginia Regional MLSPrice history
| Date | Event | Price |
|---|---|---|
| 8/30/2024 | Sold | $825,000$196/sqft |
Source:  CVRMLS #2416929 Report a problem CVRMLS #2416929 Report a problem | ||
| 7/21/2024 | Pending sale | $825,000$196/sqft |
Source: CVRMLS #2416929 Report a problem | ||
| 7/17/2024 | Listed for sale | $825,000+121.8%$196/sqft |
Source: CVRMLS #2416929 Report a problem | ||
| 8/20/2003 | Sold | $372,000+3.9%$88/sqft |
Source: Public Record Report a problem | ||
| 6/21/2002 | Sold | $357,910$85/sqft |
Source: Public Record Report a problem | ||
Nearby homes
- $794,4005 bd3 ba3.6k sqft14018 Lenox Forest Ct, Midlothian, VA 23113Off Market
- $759,9005 bd4 ba3.7k sqft14006 Lenox Forest Ct, Midlothian, VA 23113Off Market
- $831,4005 bd3 ba4.1k sqft3812 Riverdowns North Dr, Midlothian, VA 23113Off Market
- $747,2004 bd3 ba3.7k sqft14024 Lenox Forest Ct, Midlothian, VA 23113Off Market
Get a cash offer in 3 minutes
Find out how much your home could sell for in as little as 3 minutes with a no-obligation cash offer.
Estimated market value
$874,700
