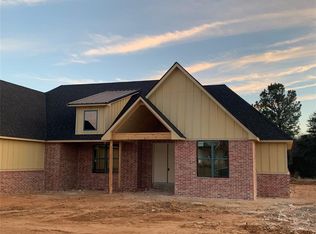
Designed with timeless architecture and thoughtfully curated finishes, this stunning new construction offers 2,636 square feet of beautifully designed living space featuring 4 bedrooms, 3 full bathrooms, a private office, and an oversized 3-car garage.
From the moment you step through the front door, you'll appreciate the soaring ceilings, dramatic architectural details, and open-concept floor plan designed for both entertaining and everyday comfort. The spacious living room showcases vaulted ceilings with decorative box beams, a striking gas fireplace, and oversized sliding glass doors that create a seamless connection to the covered outdoor living space.
The kitchen is the heart of the home, complete with a large center island, gas range, double ovens, custom vent hood, walk-in pantry, and generous dining space. Whether hosting holidays or enjoying quiet evenings at home, this layout was designed to bring people together.
The private primary suite offers a peaceful retreat featuring a tray ceiling, spa-inspired ensuite with a freestanding soaking tub, oversized walk-in shower, dual vanities, and an expansive walk-in closet with direct access to the laundry room.
Three additional bedrooms are thoughtfully positioned on the opposite side of the home, providing privacy for family or guests. Two additional full bathrooms ensure everyone has their own space, while the dedicated office offers the flexibility to work from home, create a hobby room, or design the perfect study.
Outside, enjoy both covered front and back porches, offering the ideal setting for morning coffee, weekend gatherings, or quiet Oklahoma sunsets.
Located in one of Choctaw's growing communities, you'll enjoy the peaceful feel of country living while remaining just minutes from shopping, dining, Choctaw Creek Park, Tinker Air Force Base, and convenient access to I-40 and Oklahoma City.
For sale
$606,280
14012 N Ridge Dr, Choctaw, OK 73020
4beds
2,636sqft
Single Family Residence
Built in 2026
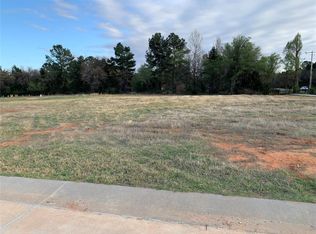
0.75 Acres Lot
$605,100 Zestimate®
$230/sqft
$25/mo HOA
What's special
Dramatic architectural detailsThoughtfully curated finishesOpen-concept floor planGas rangePrivate primary suiteDual vanitiesFreestanding soaking tub
- 60 days
- 83
- 6
Zillow last checked:
Listing updated:
Listed by:
Jessica Wolf 405-630-5036,
Black Crown Realty
Source: MLSOK/OKCMAR as distributed by MLS GRID,MLS#: 1241396
Facts & features
Interior
Bedrooms & bathrooms
- Bedrooms: 4
- Bathrooms: 3
- Full bathrooms: 3
Heating
- Has Heating (Unspecified Type)
Cooling
- Has cooling: Yes
Features
- Number of fireplaces: 1
- Fireplace features: Gas Log
Interior area
- Total structure area: 2,636
- Total interior livable area: 2,636 sqft
Property
Parking
- Total spaces: 3
- Parking features: Garage
- Garage spaces: 3
Features
- Levels: One
- Stories: 1
- Patio & porch: Porch
Lot
- Size: 0.75 Acres
- Features: Corner Lot
Details
- Parcel number: 14012NONENorthRidge73020
- Special conditions: None
Construction
Type & style
- Home type: SingleFamily
- Architectural style: Traditional
- Property subtype: Single Family Residence
Materials
- Brick
- Foundation: Slab
- Roof: Composition
Condition
- Year built: 2026
Details
- Builder name: Wilson Homes
- Warranty included: Yes
Community & HOA
HOA
- Has HOA: Yes
- Services included: Common Area Maintenance
- HOA fee: $300 annually
Location
- Region: Choctaw
Financial & listing details
- Price per square foot: $230/sqft
- Tax assessed value: $10,033
- Annual tax amount: $129
- Date on market: 7/27/2026
Estimated market value
$605,100
$575,000 - $635,000
$2,745/mo
Price history
| Date | Event | Price |
|---|---|---|
| 7/27/2026 | Listed for sale | $606,280+730.5%$230/sqft |
Source:  MLSOK/OKCMAR as distributed by MLS GRID #1241396 Report a problem MLSOK/OKCMAR as distributed by MLS GRID #1241396 Report a problem | ||
| 4/2/2026 | Sold | $73,000$28/sqft |
Source: Public Record Report a problem | ||
Public tax history
| Year | Property taxes | Tax assessment |
|---|---|---|
| 2025 | $129 +0.7% | $1,103 |
| 2024 | $128 -1.5% | $1,103 |
| 2023 | $130 +1.7% | $1,103 |
| 2022 | $128 0% | $1,103 |
| 2021 | $128 -0.6% | $1,103 |
| 2020 | $129 | $1,103 |
Find assessor info on the county website
Monthly payment
Est. payment
Payment breakdown
Explore the cost of this home by adjusting the details. Changes won't be saved.Climate risks
Neighborhood: 73020
Nearby schools
Schools provided by the listing agent
- Elementary: Choctaw ES
- Middle: Choctaw MS
- High: Choctaw HS
Source: MLSOK/OKCMAR as distributed by MLS GRID. This data may not be complete. We recommend contacting the local school district to confirm school assignments for this home.
Similar homes
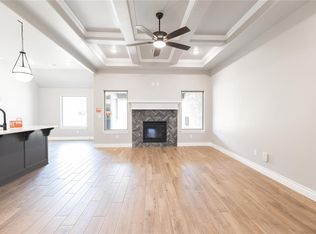
- $475,8404 bd3 ba2.4k sqft716 Nimblewill Ln, Choctaw, OK 73020New Construction
 MLSOK/OKCMAR as distributed by MLS GRID
 - $673,8104 bd4 ba3.1k sqft913 Reedser Way, Choctaw, OK 73020For Sale
 MLS ID #1192206, Christopher Clark, Real Broker LLC. MLSOK/OKCMAR as distributed by MLS GRID
 - $449,7404 bd3 ba2.3k sqft13041 NE 8th St, Choctaw, OK 73020New Construction
 MLSOK/OKCMAR as distributed by MLS GRID
 - from $470,3404 bd3 ba2.4k sqftBlue Spruce Bonus Room 2 Plus Plan, Westfall, Choctaw, OK 73020New Construction
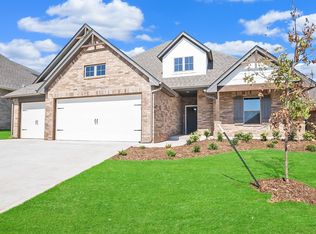 Homes by Taber
