***OFFER DEADLINE - Tuesday, August 13, 2024 at 6:00 PM*** Welcome to 14012 Oxford Dr, an exceptional end-unit townhome nestled in the highly sought-after Laurel Lakes subdivision. This spacious three-level residence features 3 bedrooms, 2 full bathrooms, and 2 half bathrooms, offering ample living space and modern conveniences to suit your every need. As you enter through the front door on the second level, you're greeted by a bright and inviting open floor plan. Gleaming hardwood floors flow throughout this main living area, seamlessly connecting the living room, dining area, and gourmet kitchen. Large windows allow natural sunlight to flood the space, creating a warm and welcoming atmosphere perfect for both everyday living and entertaining. The ground-level walkout basement is an ideal space for relaxation and recreation, with easy access to the expansive backyard. Enjoy outdoor living on the paver stone patio or the large deck, perfect for summer barbecues and gatherings with friends and family. As an end unit, this home benefits from additional yard space, providing more privacy and room to enjoy outdoor activities. The primary bedroom on the upper level is a true retreat, featuring an en-suite bathroom and a unique loft area that can be transformed into a home office, reading nook, or creative space. Skylights add to the airy ambiance, providing a perfect spot to unwind and recharge. Practical features include a one-car garage and additional driveway parking, ensuring convenience and ease of access. Centrally located in Laurel, this property offers quick access to major highways including I-95, Route 1, and the Baltimore-Washington Parkway, making commuting to Washington, D.C., Baltimore, and surrounding areas a breeze. Enjoy the benefits of a vibrant community with nearby parks, shopping, dining, and entertainment options all within easy reach. 14012 Oxford Dr is more than just a home; it’s a lifestyle. Embrace the comfort, convenience, and elegance of this remarkable property. Schedule your visit today and envision the possibilities that await you in this stunning townhome.
Sold for $440,000
$440,000
14012 Oxford Dr, Laurel, MD 20707
4beds
1,757sqft
Townhouse
Built in 1986
2,240 Square Feet Lot
$437,600 Zestimate®
$250/sqft
$3,084 Estimated rent
Home value
$437,600
$389,000 - $494,000
$3,084/mo
Zestimate® history
Owner options
List your home for rent
$3,084/mo
Rent Zestimate®
Find your next renter with Zillow Rental Manager. Plus, with online applications, you can quickly screen prospective tenants – for free.
$3,084/mo
Rent Zestimate®
Refinance and save
$2,386/mo
Est. payment
Refinancing to a lower rate could help reduce your monthly payments and save thousands over the life of the loan.
$2,386/mo
Est. payment
Explore your selling options
Work with a Zillow partner agent
Leverage their expertise and Zillow's premium Showcase listings to get your home seen by more buyers.
Get startedList with your own agent
Get your home in front of millions of buyers by listing it on Zillow.
Learn how to do itSell it yourself
Take full control of how buyers see your home on Zillow by listing For Sale by Owner (FSBO).
List your homeWhat's special
Zillow last checked:
Listing updated:
Listed by:
Long Ngo 301-905-2617,
Redfin Corp
Bought with:
FEMI PADONU, 665896
HomeSmart
Source: Bright MLS,MLS#: MDPG2121346
Facts & features
Interior
Bedrooms & bathrooms
- Bedrooms: 4
- Bathrooms: 4
- Full bathrooms: 2
- 1/2 bathrooms: 2
- Main level bathrooms: 1
Basement
- Area: 1135
Heating
- Heat Pump, Electric
Cooling
- Central Air, Electric
Appliances
- Included: Electric Water Heater
Features
- Basement: Full
- Number of fireplaces: 1
Interior area
- Total structure area: 2,369
- Total interior livable area: 1,757 sqft
- Finished area above ground: 1,234
- Finished area below ground: 523
Property
Parking
- Parking features: Off Street
Accessibility
- Accessibility features: None
Features
- Levels: Three
- Stories: 3
- Pool features: None
Lot
- Size: 2,240 Square Feet
Details
- Additional structures: Above Grade, Below Grade
- Parcel number: 17101039320
- Zoning: LAUR
- Special conditions: Standard
Construction
Type & style
- Home type: Townhouse
- Architectural style: Colonial
- Property subtype: Townhouse
Materials
- Frame
- Foundation: Other
Condition
- New construction: No
- Year built: 1986
Utilities & green energy
- Sewer: Public Sewer
- Water: Public
Community & HOA
Community
- Subdivision: Laurel Lakes Plat 2
HOA
- Has HOA: Yes
- HOA fee: $104 quarterly
Location
- Region: Laurel
- Municipality: Laurel
Financial & listing details
- Price per square foot: $250/sqft
- Tax assessed value: $366,867
- Annual tax amount: $5,725
- Date on market: 8/8/2024
- Listing agreement: Exclusive Right To Sell
- Ownership: Fee Simple
Price history
| Date | Event | Price |
|---|---|---|
| 7/7/2025 | Sold | $440,000$250/sqft |
Source: Public Record Report a problem | ||
| 11/19/2024 | Listing removed | $3,000$2/sqft |
Source:  HomeSmart Report a problem HomeSmart Report a problem | ||
| 10/20/2024 | Listed for rent | $3,000$2/sqft |
Source: HomeSmart Report a problem | ||
| 10/4/2024 | Sold | $440,000+2.3%$250/sqft |
Source:  Bright MLS #MDPG2121346 Report a problem Bright MLS #MDPG2121346 Report a problem | ||
| 8/14/2024 | Pending sale | $429,900$245/sqft |
Source: Bright MLS #MDPG2121346 Report a problem | ||
| 8/8/2024 | Listed for sale | $429,900+27.6%$245/sqft |
Source: Bright MLS #MDPG2121346 Report a problem | ||
| 6/11/2019 | Sold | $337,000-0.7%$192/sqft |
Source: Public Record Report a problem | ||
| 4/26/2019 | Listed for sale | $339,500+156.2%$193/sqft |
Source: Taylor Properties #MDPG525510 Report a problem | ||
| 11/7/1996 | Sold | $132,500$75/sqft |
Source: Public Record Report a problem | ||
Public tax history
| Year | Property taxes | Tax assessment |
|---|---|---|
| 2025 | $7,255 +17.9% | $390,100 +6.3% |
| 2024 | $6,152 +7.5% | $366,867 +6.8% |
| 2023 | $5,725 +8.4% | $343,633 +7.3% |
| 2022 | $5,283 +5.6% | $320,400 +4.9% |
| 2021 | $5,001 +5.2% | $305,500 +5.1% |
| 2020 | $4,754 +43.6% | $290,600 +11.5% |
| 2019 | $3,310 | $260,633 |
| 2018 | -- | $260,633 +6.1% |
| 2017 | $3,649 +8.1% | $245,567 +6.5% |
| 2016 | $3,374 | $230,500 +3.8% |
| 2015 | $3,374 | $222,067 +3.9% |
| 2014 | $3,374 | $213,633 +4.1% |
| 2013 | -- | $205,200 |
| 2012 | -- | $205,200 |
| 2011 | -- | $205,200 -39.6% |
| 2010 | -- | $339,600 +15.2% |
| 2009 | -- | $294,800 +17.9% |
| 2008 | -- | $250,000 +21.8% |
| 2007 | -- | $205,200 +14.3% |
| 2006 | -- | $179,602 +16.6% |
| 2005 | -- | $154,006 +19.9% |
| 2004 | -- | $128,410 |
| 2003 | -- | $128,410 +0.6% |
| 2002 | -- | $127,652 +1.2% |
| 2001 | -- | $126,140 |
Find assessor info on the county website
Neighborhood: 20707
Nearby homes
- $393,3003 bd4 ba1.2k sqft14014 Oxford Dr, Laurel, MD 20707Off Market
- $370,9003 bd2 ba1.2k sqft14016 Oxford Dr, Laurel, MD 20707Off Market
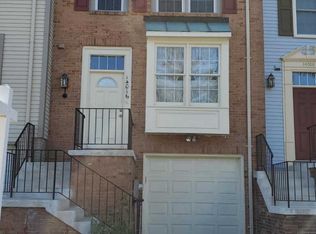
- $325,0002 bd2 ba2.3k sqft14010 Oxford Dr, Laurel, MD 20707For Sale

- $395,2002 bd3 ba1.2k sqft14018 Oxford Dr, Laurel, MD 20707Off Market

- $376,8002 bd4 ba1.2k sqft14008 Oxford Dr, Laurel, MD 20707Off Market
- $358,500-- bd2 ba1.2k sqft14006 Oxford Dr, Laurel, MD 20707Off Market
- $364,8003 bd3 ba1.2k sqft14004 Oxford Dr, Laurel, MD 20707Off Market
- $384,1003 bd3 ba1.2k sqft14002 Oxford Dr, Laurel, MD 20707Off Market
Nearby schools
GreatSchools rating
- 3/10Vansville Elementary SchoolGrades: PK-5Distance: 2.9 mi
- 3/10Martin Luther King Jr. Middle SchoolGrades: 6-8Distance: 3 mi
- 2/10Laurel High SchoolGrades: 9-12Distance: 0.6 mi
Schools provided by the listing agent
- District: Prince George's County Public Schools
Source: Bright MLS. This data may not be complete. We recommend contacting the local school district to confirm school assignments for this home.
Get a cash offer in 3 minutes
Find out how much your home could sell for in as little as 3 minutes with a no-obligation cash offer.
Estimated market value
$437,600
Get a cash offer in 3 minutes
Find out how much your home could sell for in as little as 3 minutes with a no-obligation cash offer.
Estimated market value
$437,600
- Maryland
- Prince Georges County
- Laurel
- 20707
- 14012 Oxford Dr
Nearby cities
Nearby zip codes
Other Laurel Topics
