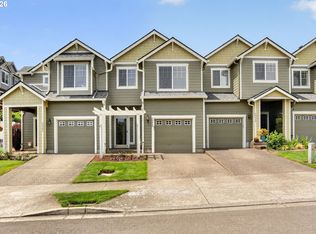
At 1,760 sq ft and located on the edge of town, this 2012 built craftsman style townhome offers an easy going floor plan and clean finishes for just $420,000. With 3 large bedrooms and 2.5 bathrooms, everyone has enough space and privacy. In the main living area, you'll notice a large ceiling fan for airflow and a gas fireplace with mantle serves as a focal point. The kitchen features white shaker cabinetry, stainless steel appliances, and a large center island that provide ample room for meal prepping or additional seating. Upstairs you'll enter your primary suite, designed with a recessed tray ceiling and an attached bathroom with a double vanity, a step-in shower, and oversized closet.Off the dining room you'll find a sliding glass door for easy outdoor access and extra natural light. With the covered back deck, low maintenance pea gravel landscaping and south facing yard, you'll have plenty of room for container gardening without the demanding upkeep of a traditional lawn. Situated with quick access to Highway 213, this home supports an easy commute to work, shopping and all the natural beauty and fun restaurants that Oregon City has to offer. This is a home well-suited for those seeking a simplified lifestyle or professionals looking for a home that requires minimal upkeep. HOA dues are low at just $77/month. Home warranty included!
Active
Price cut: $5K (5/19)
$420,000
14012 Passage Pkwy, Oregon City, OR 97045
3beds
1,760sqft
Residential, Townhouse
Built in 2012
-- sqft lot
$419,100 Zestimate®
$239/sqft
$77/mo HOA
What's special
Covered back deckSouth facing yardStainless steel appliancesOversized closetStep-in shower
- 85 days |
- 406 |
- 26 |
Zillow last checked:
Listing updated:
Listed by:
Anthony Brungardt 360-904-4956,
eXp Realty LLC
Source: RMLS (OR),MLS#: 417224527
Facts & features
Interior
Bedrooms & bathrooms
- Bedrooms: 3
- Bathrooms: 3
- Full bathrooms: 2
- Partial bathrooms: 1
- Main level bathrooms: 1
Rooms
- Room types: Laundry, Bedroom 2, Bedroom 3, Dining Room, Family Room, Kitchen, Living Room, Primary Bedroom
Primary bedroom
- Features: Ceiling Fan, Double Sinks, Walkin Closet, Walkin Shower, Wallto Wall Carpet
- Level: Upper
Bedroom 2
- Features: Wallto Wall Carpet
- Level: Upper
Bedroom 3
- Features: Wallto Wall Carpet
- Level: Upper
Dining room
- Features: Sliding Doors, Laminate Flooring
- Level: Main
Kitchen
- Features: Dishwasher, Disposal, Gas Appliances, Island, Microwave, Pantry, Free Standing Range, Free Standing Refrigerator, Laminate Flooring, Plumbed For Ice Maker
- Level: Main
Living room
- Features: Ceiling Fan, Fireplace, Wallto Wall Carpet
- Level: Main
Heating
- Forced Air, Fireplace(s)
Cooling
- Air Conditioning Ready
Appliances
- Included: Dishwasher, Disposal, Free-Standing Gas Range, Free-Standing Refrigerator, Gas Appliances, Microwave, Plumbed For Ice Maker, Stainless Steel Appliance(s), Washer/Dryer, Free-Standing Range, Gas Water Heater
- Laundry: Laundry Room
Features
- Ceiling Fan(s), Kitchen Island, Pantry, Double Vanity, Walk-In Closet(s), Walkin Shower, Tile
- Flooring: Laminate, Vinyl, Wall to Wall Carpet
- Doors: Sliding Doors
- Windows: Vinyl Frames
- Basement: Crawl Space
- Number of fireplaces: 1
- Fireplace features: Gas
Interior area
- Total structure area: 1,760
- Total interior livable area: 1,760 sqft
Video & virtual tour
Property
Parking
- Total spaces: 1
- Parking features: Driveway, Garage Door Opener, Attached
- Attached garage spaces: 1
- Has uncovered spaces: Yes
Accessibility
- Accessibility features: Garage On Main, Walkin Shower, Accessibility
Features
- Stories: 2
- Patio & porch: Covered Deck, Deck
- Fencing: Fenced
Lot
- Features: Level, SqFt 0K to 2999
Details
- Parcel number: 05021271
Construction
Type & style
- Home type: Townhouse
- Architectural style: Craftsman
- Property subtype: Residential, Townhouse
- Attached to another structure: Yes
Materials
- Cement Siding
- Foundation: Concrete Perimeter
- Roof: Composition
Condition
- Resale
- New construction: No
- Year built: 2012
Utilities & green energy
- Gas: Gas
- Sewer: Public Sewer
- Water: Public
- Utilities for property: Cable Connected
Community & HOA
Community
- Security: Sidewalk
HOA
- Has HOA: Yes
- HOA fee: $77 monthly
Location
- Region: Oregon City
Financial & listing details
- Price per square foot: $239/sqft
- Tax assessed value: $440,804
- Annual tax amount: $5,022
- Date on market: 4/29/2026
- Listing terms: Cash,Conventional,FHA,VA Loan
- Road surface type: Paved
Estimated market value
$419,100
$398,000 - $440,000
$2,799/mo
Price history
| Date | Event | Price |
|---|---|---|
| 5/19/2026 | Price change | $420,000-1.2%$239/sqft |
Source:  RMLS (OR) #417224527 Report a problem RMLS (OR) #417224527 Report a problem | ||
| 4/30/2026 | Listed for sale | $425,000+60.4%$241/sqft |
Source: eXp Realty #417224527 Report a problem | ||
| 7/18/2016 | Sold | $265,000+1.1%$151/sqft |
Source: RMLS (OR) #16243210 Report a problem | ||
| 7/9/2016 | Pending sale | $262,000+60.7%$149/sqft |
Source: Better Homes & Gardens Realty #16243210 Report a problem | ||
| 9/5/2012 | Sold | $163,000$93/sqft |
Source: Public Record Report a problem | ||
Public tax history
| Year | Property taxes | Tax assessment |
|---|---|---|
| 2025 | $5,022 +10.2% | $250,681 +3% |
| 2024 | $4,556 +2.5% | $243,380 +3% |
| 2023 | $4,444 +6% | $236,292 +3% |
| 2022 | $4,192 +4.2% | $229,410 +3% |
| 2021 | $4,023 +2.9% | $222,729 +3% |
| 2020 | $3,908 +2.2% | $216,242 +3% |
| 2019 | $3,825 +5.2% | $209,944 +3% |
| 2018 | $3,635 +5.8% | $203,829 +3% |
| 2017 | $3,435 -1.2% | $197,892 +3% |
| 2016 | $3,477 | $192,128 +3% |
| 2015 | $3,477 +2.6% | $186,532 +3% |
| 2014 | $3,389 +6.6% | $181,099 +3% |
| 2013 | $3,179 +306.1% | $175,824 +304.5% |
| 2012 | $783 +3.6% | $43,468 +3% |
| 2011 | $756 +2.1% | $42,202 +3% |
| 2010 | $740 +2.3% | $40,973 +3% |
| 2009 | $724 +160.2% | $39,780 +153.5% |
| 2008 | $278 | $15,692 |
Find assessor info on the county website
Monthly payment
Est. payment
Payment breakdown
Explore the cost of this home by adjusting the details. Changes won't be saved.Climate risks
Neighborhood: Gaffney Lane
Nearby schools
GreatSchools rating
- 4/10Beavercreek Elementary SchoolGrades: K-5Distance: 3.6 mi
- 5/10Ogden Middle SchoolGrades: 6-8Distance: 2.8 mi
- 8/10Oregon City High SchoolGrades: 9-12Distance: 0.9 mi
Schools provided by the listing agent
- Elementary: Beavercreek
- Middle: Tumwata
- High: Oregon City
Source: RMLS (OR). This data may not be complete. We recommend contacting the local school district to confirm school assignments for this home.
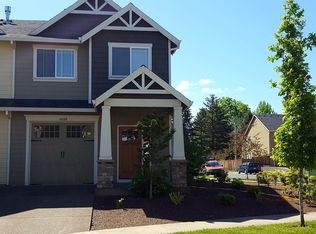
- $552,9003 bd3 ba1.7k sqft14008 Passage Pkwy, Oregon City, OR 97045Off Market
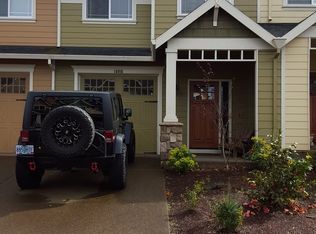
- $431,4003 bd2 ba1.7k sqft14016 Passage Pkwy, Oregon City, OR 97045Off Market
- $423,1003 bd3 ba1.7k sqft14008 Passage Loop, Oregon City, OR 97045Off Market

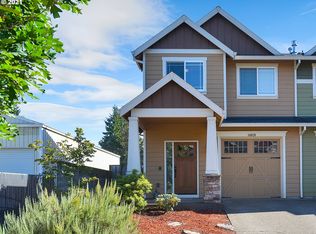
- $442,8003 bd2 ba1.7k sqft14020 Passage Pkwy, Oregon City, OR 97045Off Market
- $433,9003 bd2 ba1.7k sqft20018 Voyage Rd, Oregon City, OR 97045Off Market
- $434,9003 bd3 ba1.7k sqft20024 Voyage Rd, Oregon City, OR 97045Pending
- $429,2003 bd2 ba1.7k sqft20030 Voyage Rd, Oregon City, OR 97045Off Market
- $466,7003 bd2 ba1.6k sqft13992 Passage Pkwy, Oregon City, OR 97045Off Market
A local agent can set up tours, give advice and negotiate with sellers.
Similar homes
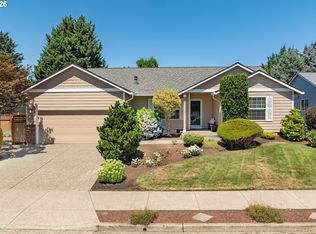
- $559,0003 bd2 ba1.3k sqft15057 Spy Glass Ln, Oregon City, OR 97045Active
 MLS ID #131511517, Martha Wilson, Better Homes & Gardens Realty. RMLS (OR)
 - $389,0003 bd3 ba1.4k sqft20452 Hoodview Ave, West Linn, OR 97068Active
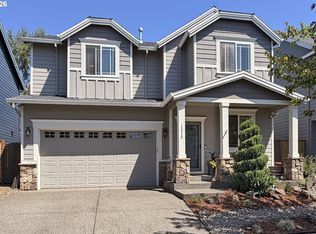
 MLS ID #419163608, Drew Shane, Cascade Hasson Sotheby's International Realty. RMLS (OR)
 - $435,0003 bd3 ba1.8k sqft12900 SE 155th Ave, Happy Valley, OR 97086Active
 MLS ID #671286202, Virginia Getz, Windermere Happy Valley. RMLS (OR)
 - $574,9004 bd3 ba2k sqft18840 Nutmeg Ln, Oregon City, OR 97045Active
 MLS ID #597545778, Christina Hanson, Windermere Community Realty. RMLS (OR)
 - $410,0003 bd3 ba1.6k sqft719 Garden Ct, Molalla, OR 97038ActiveMLS ID #483826232, Kristy Garrett, eXp Realty, LLC. RMLS (OR)
- $450,0003 bd3 ba2k sqft9490 SW 153rd Ave, Beaverton, OR 97007ActiveMLS ID #788153944, Elizabeth Davidson, Cascade Hasson Sotheby's International Realty. RMLS (OR)
- $412,0003 bd3 ba1.8k sqft15630 SE Vivian Way, Happy Valley, OR 97086ActiveMLS ID #771684562, Kirstan Rogers, Keller Williams PDX Central. RMLS (OR)
- $375,0003 bd3 ba1.6k sqft9923 SE Old Town Ct, Happy Valley, OR 97086ActiveMLS ID #425430715, Christine Binge, MORE Realty. RMLS (OR)
- $399,9502 bd2 ba1.3k sqft3480 Summerlinn Dr, West Linn, OR 97068ActiveMLS ID #482488704, Nancy Kelly, Harcourts Real Estate Network Group. RMLS (OR)
- $579,9004 bd3 ba2.4k sqft19437 Provisioner Ct, Oregon City, OR 97045ActiveMLS ID #142979390, Jesse Richter, Knipe Realty ERA Powered. RMLS (OR)
- $400,0003 bd3 ba1.6k sqft735 Garden Ct, Molalla, OR 97038ActiveMLS ID #228622564, Teddi Schill, Real Broker. RMLS (OR)
- $425,0003 bd3 ba1.5k sqft20464 Hoodview Ave, West Linn, OR 97068ActiveMLS ID #175469583, William Fendon, eXp Realty, LLC. RMLS (OR)
- $428,0003 bd3 ba1.8k sqft16807 Champion Way, Sandy, OR 97055ActiveMLS ID #555595444, Bill Bailey, RE/MAX Advantage Group. RMLS (OR)
- $434,9003 bd3 ba1.4k sqft21753 SW Berkshire Ter, Sherwood, OR 97140ActiveMLS ID #444908845, Jennifer Burch, MORE Realty. RMLS (OR)
- $379,9002 bd2 ba1.4k sqft3650 Summerlinn Dr, West Linn, OR 97068ActiveMLS ID #796984931, Joel Gander, Gander Property Group. RMLS (OR)
- $447,9003 bd3 ba1.5k sqft21797 SW Berkshire Ter, Sherwood, OR 97140ActiveMLS ID #371378794, Jenny Quirie, Berkshire Hathaway HomeServices NW Real Estate. RMLS (OR)
- $439,9003 bd3 ba1.6k sqft11489 SE Pleasant Valley Pkwy, Happy Valley, OR 97086ActiveMLS ID #575989382, Jesse Gantt, Redfin. RMLS (OR)
- $434,6983 bd3 ba1.8k sqft4949 SW 141st Ave, Beaverton, OR 97005ActiveMLS ID #751114757, Sherry Francis, ELEETE Real Estate. RMLS (OR)
- $375,0002 bd3 ba1.3k sqft28440 SW Villebois Dr N, Wilsonville, OR 97070ActiveMLS ID #470910039, Trisha Dirks, Keller Williams Sunset Corridor. RMLS (OR)
- $439,9003 bd3 ba1.6k sqft9193 SW Montage Ln, Tigard, OR 97223ActiveMLS ID #440592454, Tracy Brophy, Keller Williams Realty Portland Premiere. RMLS (OR)
