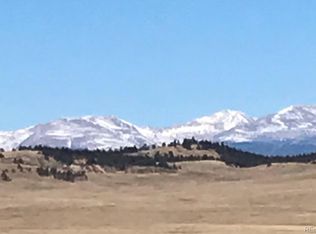
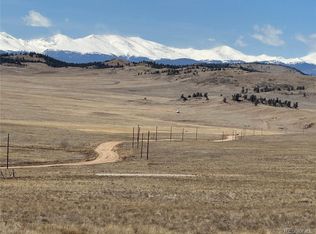
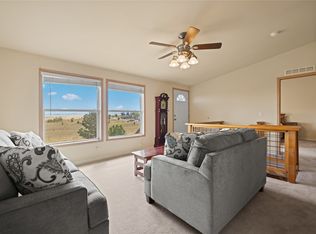
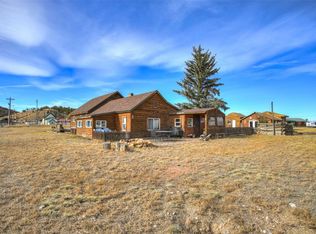
Welcome to wide-open Colorado living in this beautifully remodeled 3-bedroom, 2-bath home offering 1,392 square feet on 3.25 acres in Hartsel Ranch. Located just a few miles from Hwy 9, this property offers the peaceful South Park setting while remaining convenient to Hartsel and surrounding mountain communities. Inside, thoughtful updates blend with Colorado character. Warm wood ceilings and walls create an inviting mountain feel, while the remodeled kitchen features updated cabinetry, appliances, workspace and an island perfect for gathering. Large windows bring in natural light and showcase the surrounding landscape. Both bathrooms have been refreshed with modern finishes, and three bedrooms offer flexibility for guests or a home office. Additional features include luxury vinyl flooring, a tankless water heater, water filtration/softening system and grid-connected solar panels. An attached garage and unfinished/workshop space provide room for vehicles, tools and gear. Outside, enjoy 3.25 acres, panoramic mountain and valley views, incredible sunsets and room to breathe. Relax on the covered porch and take in the scenery, with additional outdoor structures for storage, gardening or hobbies. The property is also near the site of the proposed Wild Horse Reservoir. Outdoor recreation surrounds Hartsel, including Spinney Mountain Reservoir, Eleven Mile State Park, the South Platte River and Dream Stream, offering fishing, boating, hiking and wildlife viewing. Known as the Heart of Colorado, Hartsel offers fuel, restaurants, a general store, post office, library and local businesses. Fairplay and Buena Vista provide additional shopping and services. Approximate distances are 18 miles to Fairplay, 29 miles to Buena Vista, 41 miles to Breckenridge, 65 miles to Colorado Springs and 104 miles to Denver. Move-in ready, remodeled and situated on acreage with solar and convenient highway access, this is a wonderful opportunity to own a piece of the Colorado high country.
For sale
$449,900
14012 S Chickasaw Road, Hartsel, CO 80449
3beds
1,392sqft
Single Family Residence
Built in 2000
3.25 Acres Lot
$437,000 Zestimate®
$323/sqft
$-- HOA
What's special
- 11 days
- 220
- 19
Likely to sell faster than
Zillow last checked:
Listing updated:
Listed by:
Angie Mills 720-235-7535,
Mills Mountain Real Estate,
Zephyr Wazallann 970-688-2141,
Mills Mountain Real Estate
Source: Altitude Realtors,MLS#: S1071701 Originating MLS: Summit Association of Realtors
Originating MLS: Summit Association of RealtorsFacts & features
Interior
Bedrooms & bathrooms
- Bedrooms: 3
- Bathrooms: 2
- Full bathrooms: 2
Primary bedroom
- Level: Basement
Bedroom
- Level: Main
Bedroom
- Level: Main
Dining room
- Level: Main
Other
- Level: Main
Kitchen
- Level: Main
Laundry
- Level: Basement
Living room
- Level: Main
Other
- Level: Basement
Heating
- Active Solar, Baseboard, Electric
Appliances
- Included: Dryer, Dishwasher, Oven, Range, Refrigerator, Water Purifier, Washer, Washer/Dryer
Features
- Ceiling Fan(s), Entrance Foyer, Open Floorplan, See Remarks
- Flooring: Vinyl
- Basement: Full,Finished
- Furnished: Yes
Interior area
- Total interior livable area: 1,392 sqft
Property
Parking
- Parking features: Attached, Garage
- Has attached garage: Yes
Features
- Levels: Two
- Patio & porch: Patio
- Has view: Yes
- View description: Meadow, Mountain(s)
Lot
- Size: 3.25 Acres
- Features: Level, Meadow, Open Space, Secluded, See Remarks
Details
- Additional structures: Greenhouse, Other, Shed(s)
- Parcel number: 43924
- Zoning description: Residential Rural
Construction
Type & style
- Home type: SingleFamily
- Architectural style: Rustic
- Property subtype: Single Family Residence
Materials
- Wood Frame
- Roof: Composition
Condition
- Resale
- Year built: 2000
Utilities & green energy
- Sewer: Septic Tank
- Water: Well
- Utilities for property: Cable Available, Electricity Available, Propane, Septic Available
Community & HOA
Community
- Features: See Remarks, Trails/Paths
- Subdivision: Hartsel Ranch
HOA
- Has HOA: No
Location
- Region: Hartsel
Financial & listing details
- Price per square foot: $323/sqft
- Tax assessed value: $350,670
- Annual tax amount: $1,296
- Date on market: 9/23/2026
- Listing agreement: Exclusive Right To Sell
- Exclusions: No
- Ownership type: Sole Proprietor
- Road surface type: Dirt
Estimated market value
$437,000
$415,000 - $459,000
$2,404/mo
Price history
| Date | Event | Price |
|---|---|---|
| 9/23/2026 | Listed for sale | $449,900-10%$323/sqft |
Source:  Altitude Realtors #S1071701 Report a problem Altitude Realtors #S1071701 Report a problem | ||
| 12/1/2025 | Listing removed | -- |
Source: Owner Report a problem | ||
| 7/8/2025 | Listed for sale | $499,999+108.3%$359/sqft |
Source: Owner Report a problem | ||
| 7/12/2022 | Sold | $240,000+118.2%$172/sqft |
Source: Public Record Report a problem | ||
| 12/9/2015 | Sold | $110,000$79/sqft |
Source: Public Record Report a problem | ||
Public tax history
| Year | Property taxes | Tax assessment |
|---|---|---|
| 2025 | $1,161 +5.3% | $23,500 +7.9% |
| 2024 | $1,103 -10.3% | $21,770 -15.3% |
| 2023 | $1,230 +1.7% | $25,710 +23.8% |
| 2022 | $1,209 -5.8% | $20,770 -2.9% |
| 2021 | $1,283 +48.9% | $21,380 +48.9% |
| 2020 | $862 +0.8% | $14,360 |
| 2019 | $855 +23.4% | $14,360 +12.3% |
| 2017 | $693 +3.5% | $12,790 +3.5% |
| 2016 | $669 +0.7% | $12,360 +2.7% |
| 2015 | $665 +33.6% | $12,030 |
| 2014 | $498 -8.5% | -- |
| 2013 | $544 +0.8% | $8,990 |
| 2012 | $539 +3.4% | -- |
| 2011 | $522 | -- |
Find assessor info on the county website
Monthly payment
Est. payment
Payment breakdown
Explore the cost of this home by adjusting the details. Changes won't be saved.Climate risks
Neighborhood: 80449
Nearby schools
Schools provided by the listing agent
- Elementary: Edith Teter
- Middle: South Park
- High: South Park
Source: Altitude Realtors. This data may not be complete. We recommend contacting the local school district to confirm school assignments for this home.
Similar homes
- $499,0003 bd3 ba2k sqft141 Hiawatha Cir, Hartsel, CO 80449For Sale
 MLS ID #1839304, Trey M. Curry, Homesmart Preferred Realty. Royal Gorge AOR
 - $440,0001 bd1 ba864 sqft8591 Black Beaver Rd, Hartsel, CO 80449For Sale
 MLS ID #2286954, Katie Naughton, The Platinum Group. elevateMLS
 - $399,0003 bd2 ba1.8k sqft727 Angus Circle, Hartsel, CO 80449For Sale
 MLS ID #S1071541, Amy Smits, eXp Realty LLC - Resort Experts. Altitude Realtors
 - $412,0003 bd2 ba1.8k sqft73 Mid Land Avenue, Hartsel, CO 80449For Sale
 MLS ID #S1064342, Keta Braggins, Breckenridge Real Estate Group. Altitude Realtors
 - $500,0002 bd2 ba1.3k sqft1807 Windmill Dr, Hartsel, CO 80449For SaleMLS ID #7488562, Jason Roshek CRS GRI , Coldwell Banker Beyond. elevateMLS
- $449,0003 bd2 ba1.7k sqft4680 Rogers Drive, Hartsel, CO 80449For SaleMLS ID #S1069225, Lora J. Alexander, High Ridge Realty, LLC. Altitude Realtors
- $365,0002 bd1 ba720 sqft2120 Oxford Drive, Hartsel, CO 80449For SaleMLS ID #S1070531, Danielle Foster, eXp Realty, LLC, Mountain House Properties. Altitude Realtors
- $385,0003 bd2 ba1.3k sqft560 Concho Trail, Hartsel, CO 80449For Sale
 MLS ID #9522130, Joseph Wells, Pinecone Properties LLC. REcolorado as distributed by MLS GRID
 - $399,0002 bd2 ba1.3k sqft215 Gadwall Road, Como, CO 80432For SaleMLS ID #S1071708, Angela Krieger, RE/MAX Properties of the Summit. Altitude Realtors
- $649,0003 bd2 ba1.6k sqft229 Ladigo Lane, Hartsel, CO 80449For SaleMLS ID #1537942, Clark Hess, Worth Clark Realty. REcolorado as distributed by MLS GRID
- $599,9993 bd3 ba1.6k sqft1948 Wagon Wheel Road, Hartsel, CO 80449For SaleMLS ID #4344155, Christian Kelly, Worth Clark Realty. REcolorado as distributed by MLS GRID
- $657,5003 bd2 ba2k sqft4091 Singletree Road, Hartsel, CO 80449For SaleMLS ID #S1068623, Bonnie Paffenroth CRS, Caniglia Real Estate Group,LLC. Altitude Realtors
- $549,0003 bd2 ba1.8k sqft59 Whip Way, Hartsel, CO 80449New ConstructionMLS ID #9395406, Mark Fickle, Coldwell Banker Collegiate Peaks Realty. REcolorado as distributed by MLS GRID
- $570,0002 bd2 ba1k sqft8575 Ranch Road, Hartsel, CO 80449For SaleMLS ID #8877106, Joseph Wells, Pinecone Properties LLC. REcolorado as distributed by MLS GRID
- $475,0002 bd2 ba1.6k sqft2271 Redhill Road, Fairplay, CO 80440For SaleMLS ID #S1071194, Ivete Liliensteins, RE/MAX Properties of the Summit. Altitude Realtors
- $488,5003 bd2 ba1.6k sqft1210 Kiowa Street, Como, CO 80432For SaleMLS ID #7737913, Brett Mitchell, Hayden Outdoors LLC. REcolorado as distributed by MLS GRID
- $433,9002 bd2 ba1.9k sqft2148 Mcdowell Drive, Como, CO 80432For SaleMLS ID #8672854, Kevin Copeland, Jefferson Real Estate. REcolorado as distributed by MLS GRID
