Skip main navigation
Sold for $1,100,000
  • $1,100,000

    14012 Valerio St, Van Nuys, CA 91405

    3beds
    1,928sqft
    Residential, Single Family Residence
    Built in 1955
    7,004.45 Square Feet Lot
    $1,104,200 Zestimate®
    $571/sqft
    $5,428 Estimated rent

    Home value

    $1,104,200

    $1.00M - $1.21M

    $5,428/mo

    Zestimate® history
    Loading
    Loading...

    Owner options

    List your home for rent

    $5,428/mo

    Rent Zestimate®

    Find your next renter with Zillow Rental Manager. Plus, with online applications, you can quickly screen prospective tenants – for free.

    Learn more

    $5,428/mo

    Rent Zestimate®

    Refinance and save

    $6,993/mo

    Est. payment

    Refinancing to a lower rate could help reduce your monthly payments and save thousands over the life of the loan.

    See today's rates

    $6,993/mo

    Est. payment

    Explore your selling options

    Work with a Zillow partner agent

    Leverage their expertise and Zillow's premium Showcase listings to get your home seen by more buyers.

    Get started

    List with your own agent

    Get your home in front of millions of buyers by listing it on Zillow.

    Learn how to do it

    Sell it yourself

    Take full control of how buyers see your home on Zillow by listing For Sale by Owner (FSBO).

    List your home

    What's special

    Large motor courtAbundant natural lightOversized primary suiteOpen-concept great roomMassive lagoon style poolPop-out garden windowStainless steel appliances
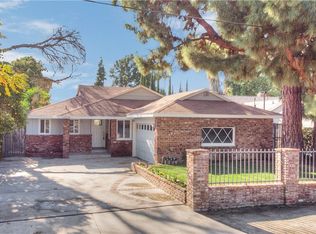
    A Mid-Century Oasis that's reminiscent of sprawling Palm Springs Estate's. Secure and features exceptional privacy on all sides of the professionally landscaped walled and gated 7,000 sf lot with a usable front yard. There's a massive lagoon style pool in back that features a slide and diving board as well as an expansive pool deck with many vantage points to relax in the sun, listen to the birds chirp and entertain in style. Modern and functional floor-plan with abundant natural light throughout features an oversized primary suite that occupies the entire west wing of the house along with two additional ensuite bedrooms; bright galley style kitchen has tasteful updates including solid wood mahogany stained cabinets, dovetail drawer boxes, granite countertops, stainless steel appliances and a pop-out garden window; separate laundry / pantry room, entry and linen closets; open-concept great room with striking white brick fireplace, dining and step down lounge area all flowing out to a covered Terrazzo floored patio that's perfect for outdoor dining. Updates include plumbing, electrical, windows, doors, roof, fixtures, fireplace, pool plaster and tile, HVAC system, fencing and driveway gate, paint inside & out, ceiling lights on dimmers, Ring security cameras, perimeter lighting and much more. This property's a great investment as-is with long-term upside potential for expansion by adding a second story if desired. Large motor court with extra off-street parking. Central Location directly north of the Sherman Oaks Fashion Square Mall, great for commuters and close to public transportation. A very cool property that's move-in ready, well sorted, shows amazingly and will make the new owners a great place to call home for many years to come. First time on market since 2012.

    Zillow last checked:

    Listing updated:

    Listed by:

    J. Todd Michaud DRE # 01450297 310-429-8191,

    Keller Williams Hollywood Hills 310-623-1300

    Bought with:

    Anna Elikuchukyan, DRE # 01463027

    Pinnacle Estate Properties

    Source: CLAW,MLS#: 25544223MLS Logo

    Facts & features

    Interior

    Bedrooms & bathrooms
    • Bedrooms: 3
    • Bathrooms: 3
    • Full bathrooms: 2
    • 3/4 bathrooms: 1
    Bedroom
    • Features: Dressing Area
    • Level: Main
    Bathroom
    • Features: Tile, Low Flow Shower(s), Low Flow Toilet(s), Shower Over Tub, Shower Stall, Linen Closet, Granite, Bidet, Remodeled, Powder Room
    Kitchen
    • Features: Bar, Greenhouse Window, Remodeled, Pantry, Gourmet Kitchen, Open to Family Room
    Heating
    • Central, Fireplace(s), Forced Air
    Cooling
    • Air Conditioning, Ceiling Fan(s), Central Air
    Appliances
    • Included: Free Standing Gas, Range Hood, Range, Gas Cooktop, Gas Oven, Built-In And Free Standing, Water Line to Refrigerator, Water Filter, Vented Exhaust Fan, Refrigerator, Recirculated Exhaust Fan, Range/Oven, Disposal, Exhaust Fan, Dishwasher, Freezer, Central Water Heater, Gas Water Heater, Instant Hot Water
    • Laundry: Laundry Room, Inside, Gas Or Electric Dryer Hookup
    Features
    • Bidet, Open Floorplan, Recessed Lighting, Storage, Turnkey, Sunken Living Room, Living Room Deck Attached, Ceiling Fan(s), Built-Ins, Breakfast Counter / Bar, Formal Dining Rm
    • Flooring: Hardwood, Carpet, Tile
    • Doors: Insulated Doors, Sliding Doors, Mirrored Closet Door(s)
    • Windows: Double Pane Windows, Drapes
    • Number of fireplaces: 1
    • Fireplace features: Living Room, Raised Hearth, Gas
    Interior area
    • Total structure area: 1,928
    • Total interior livable area: 1,928 sqft

    Property

    Parking
    • Total spaces: 6
    • Parking features: Open, Side By Side, Private, Oversized, On Site, Concrete, Auto Driveway Gate, RV Possible, Converted Garage, Boat, Secured, On Street
    • Has garage: Yes
    • Uncovered spaces: 6
    Accessibility
    • Accessibility features: Doors w/Lever Handles, Low Pile Carpeting, Parking, Vehicle Transfer Area, Doors - Swing In, Accessible Hallway(s)
    Features
    • Levels: One
    • Stories: 1
    • Entry location: Main Level
    • Patio & porch: Rock/Stone, Covered, Awning(s), Living Room Deck Attached, Concrete Slab
    • Has private pool: Yes
    • Pool features: Diving Board, Gunite, In Ground, Permits, Tile, Heated And Filtered, Private
    • Spa features: None
    • Fencing: Privacy,Gate,Fenced
    • Has view: Yes
    • View description: Pool, Trees/Woods
    • Has water view: Yes
    • Waterfront features: None
    Lot
    • Size: 7,004 sqft
    • Dimensions: 50 x 135
    • Features: Back Yard, Corners Established, Front Yard, Lot-Level/Flat, Lawn, Single Lot, Street Lighting, Yard, Landscaped, Rectangular Lot, Flats, Near Public Transit, Park Nearby, City Lot
    Details
    • Additional structures: Shed(s)
    • Parcel number: 2216001037
    • Zoning: LAR1
    • Special conditions: Standard

    Construction

    Type & style
    • Home type: SingleFamily
    • Architectural style: Mid-Century
    • Property subtype: Residential, Single Family Residence
    Materials
    • Stucco, Vertical Siding, Drywall Walls
    • Foundation: Raised
    • Roof: Composition
    Condition
    • Updated/Remodeled
    • Year built: 1955

    Utilities & green energy

    • Sewer: In Connected and Paid, In Street
    • Water: District, In Street, Meter on Property
    • Utilities for property: Utilities - Overhead, Underground Utilities

    Community & neighborhood

    Security
    • Security features: Exterior Security Lights, Security Lights, Gated, Carbon Monoxide Detector(s), Smoke Detector(s), Alarm System
    Location
    • Region: Van Nuys

    Other

    Other facts
    • Road surface type: Asphalt, Paved

    Price history

    DateEventPrice
    9/16/2025Sold$1,100,000-8.1%$571/sqft
    Source: CLAW #25544223 Report a problem
    9/10/2025Pending sale$1,197,500$621/sqft
    Source: CLAW #25544223 Report a problem
    8/27/2025Contingent$1,197,500$621/sqft
    Source: CLAW #25544223 Report a problem
    7/14/2025Price change$1,197,500-4.2%$621/sqft
    Source: CLAW #25544223 Report a problem
    6/11/2025Listed for sale$1,250,000+216.5%$648/sqft
    Source: CLAW #25544223 Report a problem
    4/13/2012Sold$395,000-1%$205/sqft
    Source: CLAW #11567149 Report a problem
    1/27/2012Price change$399,000-2.4%$207/sqft
    Source: Rodeo Realty, INC. #11567149 Report a problem
    12/10/2011Price change$409,000-4%$212/sqft
    Source: Rodeo Realty, INC. #11567149 Report a problem
    11/18/2011Listed for sale$426,000+46.9%$221/sqft
    Source: Rodeo Realty, INC. #11567149 Report a problem
    8/23/2011Sold$290,000+2.1%$150/sqft
    Source: Public Record Report a problem
    2/2/2011Sold$283,950-26.2%$147/sqft
    Source: Public Record Report a problem
    1/2/2004Sold$385,000+51.6%$200/sqft
    Source: Public Record Report a problem
    12/24/2001Sold$254,000+69.3%$132/sqft
    Source: Public Record Report a problem
    1/9/1995Sold$150,000-3.2%$78/sqft
    Source: Public Record Report a problem
    7/19/1994Sold$155,000$80/sqft
    Source: Public Record Report a problem

    Public tax history

    YearProperty taxesTax assessment
    2025$6,241 +1.5%$496,132 +2%
    2024$6,151 +1.9%$486,405 +2%
    2023$6,035 +4.8%$476,868 +2%
    2022$5,759 +1.3%$467,518 +2%
    2021$5,684 -0.9%$458,352 +1%
    2020$5,739 $453,653 +2%
    2019$5,739 +6.3%$444,759 +2%
    2018$5,400 $436,039 +2%
    2017$5,400 +2.3%$427,490 +2%
    2016$5,281 +4.2%$419,108 +1.5%
    2015$5,069 +1.1%$412,813 +2%
    2014$5,016 $404,728 +39.6%
    2012-- $289,900 -20.4%
    2011-- $364,100
    2010-- $364,100
    2009-- $364,100 -12.6%
    2008-- $416,733 +2%
    2007-- $408,563 +2%
    2006-- $400,553
    2005-- $400,553 +51.8%
    2004-- $263,916 +1.9%
    2003-- $259,080 +2%
    2002-- $254,000 +54.9%
    2000-- $163,926

    Find assessor info on the county website

    Neighborhood: Van Nuys

    Nearby schools

    GreatSchools rating
    Get a cash offer in 3 minutes
    Find out how much your home could sell for in as little as 3 minutes with a no-obligation cash offer.
    Estimated market value
    $1,104,200
    Get a cash offer in 3 minutes
    Find out how much your home could sell for in as little as 3 minutes with a no-obligation cash offer.
    Estimated market value
    $1,104,200