Skip main navigation
Sold
  • Price Unknown

    14012 W 94th St, Lenexa, KS 66215

    3beds
    1,736sqft
    Single Family Residence
    Built in 1967
    8,750 Square Feet Lot
    $371,900 Zestimate®
    $--/sqft
    $2,540 Estimated rent

    Home value

    $371,900

    $346,000 - $398,000

    $2,540/mo

    Zestimate® history
    Loading
    Loading...

    Owner options

    List your home for rent

    $2,540/mo

    Rent Zestimate®

    Find your next renter with Zillow Rental Manager. Plus, with online applications, you can quickly screen prospective tenants – for free.

    Learn more

    $2,540/mo

    Rent Zestimate®

    Refinance and save

    Refinancing to a lower rate could help reduce your monthly payments and save thousands over the life of the loan.

    See today's rates

    Explore your selling options

    Work with a Zillow partner agent

    Leverage their expertise and Zillow's premium Showcase listings to get your home seen by more buyers.

    Get started

    List with your own agent

    Get your home in front of millions of buyers by listing it on Zillow.

    Learn how to do it

    Sell it yourself

    Take full control of how buyers see your home on Zillow by listing For Sale by Owner (FSBO).

    List your home

    What's special

    Brick fireplaceCozy family roomHardwood floorsGranite counter topsSpacious kitchenStainless steel appliancesLarge backyard
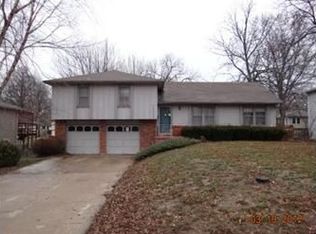
    Step right up to this DELIGHTFULLY UPDATED 3 bedroom, 2 bathroom GEM, with an extra deep 2 car garage, and so much NEW! Completely renovated within the last 5 years and perfectly located just a hop, skip, & a jump away from schools, parks, shopping & dining! Entertaining is a breeze with an open layout that links the kitchen, dining room, & living room in a light & airy space. Whip up culinary masterpieces in the spacious kitchen, featuring granite counter tops, stainless steel appliances, and breakfast bar then waltz right out the sliding glass door to the back deck for some al fresco fun in the fenced backyard--perfect for BBQs & outdoor activities. All three bedrooms are on the main floor complete with hardwood floors and plenty of closet space. You’ll appreciate the two stylishly updated full bathrooms, one located in the primary suite and one conveniently located in the main hall. The lower level offers more living space with a cozy family room featuring a brick fireplace, wet bar, half bath, and laundry facilities. BONUS, it’s a walkout, offering easy access to the large backyard! All of this in a prime location with easy highway access and two neighborhood parks. Don’t miss the opportunity to make this fantastic home your own!

    Zillow last checked:

    Listing updated:

    Listing Provided by:

    Brooke Reinertsen 816-679-8310,

    Redfin Corporation

    Bought with:

    Loye Howell, 00250777

    BHG Kansas City Homes

    Source: Heartland MLS as distributed by MLS GRID,MLS#: 2549810MLS Logo

    Facts & features

    Interior

    Bedrooms & bathrooms
    • Bedrooms: 3
    • Bathrooms: 3
    • Full bathrooms: 2
    • 1/2 bathrooms: 1
    Primary bedroom
    • Features: Wood Floor
    • Level: First
    Bedroom 2
    • Features: Wood Floor
    • Level: First
    Bedroom 3
    • Features: Wood Floor
    • Level: First
    Primary bathroom
    • Features: Shower Only
    • Level: First
    Bathroom 2
    • Features: Shower Over Tub
    • Level: First
    Family room
    • Features: Brick Floor, Carpet, Fireplace
    • Level: Lower
    Half bath
    • Level: Lower
    Kitchen
    • Features: Granite Counters
    • Level: First
    Living room
    • Features: Carpet
    • Level: First
    Heating
    • Natural Gas, Forced Air
    Cooling
    • Electric
    Appliances
    • Included: Dishwasher, Disposal, Microwave, Free-Standing Electric Oven, Stainless Steel Appliance(s)
    • Laundry: In Basement, Lower Level
    Features
    • Ceiling Fan(s), Painted Cabinets, Walk-In Closet(s)
    • Flooring: Carpet, Wood
    • Windows: Thermal Windows
    • Basement: Finished,Interior Entry,Walk-Out Access
    • Number of fireplaces: 1
    • Fireplace features: Family Room
    Interior area
    • Total structure area: 1,736
    • Total interior livable area: 1,736 sqft
    • Finished area above ground: 1,184
    • Finished area below ground: 552

    Property

    Parking
    • Total spaces: 2
    • Parking features: Attached, Basement, Garage Door Opener, Garage Faces Front
    • Attached garage spaces: 2
    Features
    • Patio & porch: Deck
    • Fencing: Metal
    Lot
    • Size: 8,750 sqft
    • Features: City Lot
    Details
    • Parcel number: IP250000000043

    Construction

    Type & style
    • Home type: SingleFamily
    • Architectural style: Traditional
    • Property subtype: Single Family Residence
    Materials
    • Brick Veneer, Vinyl Siding
    • Roof: Composition
    Condition
    • Year built: 1967

    Utilities & green energy

    • Sewer: Public Sewer
    • Water: Public

    Community & neighborhood

    Security
    • Security features: Smoke Detector(s)
    Location
    • Region: Lenexa
    • Subdivision: Green Prairie

    Other

    Other facts
    • Ownership: Private
    • Road surface type: Paved

    Price history

    DateEventPrice
    7/23/2025Sold--
    Source: Heartland MLS as distributed by MLS GRID #2549810 Report a problem
    6/19/2025Pending sale$365,000$210/sqft
    Source: Heartland MLS as distributed by MLS GRID #2549810 Report a problem
    5/29/2025Listed for sale$365,000+65.9%$210/sqft
    Source: Heartland MLS as distributed by MLS GRID #2549810 Report a problem
    5/7/2020Sold--
    Source: Heartland MLS as distributed by MLS GRID #2208181 Report a problem
    3/6/2020Pending sale$220,000$127/sqft
    Source: Keller Williams Realty Partner #2208181 Report a problem
    3/4/2020Listed for sale$220,000+41.9%$127/sqft
    Source: Keller Williams Realty Partner #2208181 Report a problem
    11/20/2015Listing removed$155,000$89/sqft
    Source: Select Homes #1961842 Report a problem
    11/3/2015Price change$155,000-3.1%$89/sqft
    Source: Select Homes #1961842 Report a problem
    10/27/2015Listed for sale$160,000$92/sqft
    Source: Select Homes #1961842 Report a problem
    10/22/2015Pending sale$160,000$92/sqft
    Source: Select Homes #1961842 Report a problem
    9/1/2015Price change$160,000-5.9%$92/sqft
    Source: Keller Williams - Shawnee Mission #1949112 Report a problem
    8/8/2015Price change$170,000-5%$98/sqft
    Source: Keller Williams - Shawnee Mission #1949112 Report a problem
    7/16/2015Listed for sale$179,000$103/sqft
    Source: Keller Williams Legacy Partner #1949112 Report a problem

    Public tax history

    YearProperty taxesTax assessment
    2025$4,394 +6.7%$40,296 +7.9%
    2024$4,119 +2.9%$37,329 +5%
    2023$4,003 +14.7%$35,546 +14.8%
    2022$3,492 $30,958 +20.4%
    2021-- $25,703 +15.5%
    2020$2,691 $22,252 +9.3%
    2019-- $20,367 +4.4%
    2018-- $19,516 +6.9%
    2017$2,306 -1.6%$18,262 -0.4%
    2016$2,344 +8%$18,342 +7.5%
    2015$2,169 +1.5%$17,066 +0.1%
    2013$2,136 +4.8%$17,054 +1.2%
    2012$2,040 +2.4%$16,847 -2.9%
    2010$1,992 -1.1%$17,342 -2.7%
    2009$2,013 -8.3%$17,825 -2.3%
    2008$2,196 +3.4%$18,239 +2%
    2007$2,123 +12.1%$17,882 +3.3%
    2006$1,894 $17,319 +4.2%
    2005-- $16,618

    Find assessor info on the county website

    Neighborhood: 66215

    Nearby schools

    GreatSchools rating
    Schools provided by the listing agent
    • Elementary: Sunflower
    • Middle: Wheatridge
    • High: SM West

    Source: Heartland MLS as distributed by MLS GRID. This data may not be complete. We recommend contacting the local school district to confirm school assignments for this home.

    Get a cash offer in 3 minutes
    Find out how much your home could sell for in as little as 3 minutes with a no-obligation cash offer.
    Estimated market value
    $371,900
    Get a cash offer in 3 minutes
    Find out how much your home could sell for in as little as 3 minutes with a no-obligation cash offer.
    Estimated market value
    $371,900