Skip main navigation
Sold for $717,500
  • $717,500

    14013 Barley Field Pl, Gainesville, VA 20155

    3beds
    3,580sqft
    Single Family Residence
    Built in 2002
    0.26 Acres Lot
    $721,100 Zestimate®
    $200/sqft
    $3,591 Estimated rent

    Home value

    $721,100

    $671,000 - $779,000

    $3,591/mo

    Zestimate® history
    Loading
    Loading...

    Owner options

    List your home for rent

    $3,591/mo

    Rent Zestimate®

    Find your next renter with Zillow Rental Manager. Plus, with online applications, you can quickly screen prospective tenants – for free.

    Learn more

    $3,591/mo

    Rent Zestimate®

    Refinance and save

    $4,723/mo

    Est. payment

    Refinancing to a lower rate could help reduce your monthly payments and save thousands over the life of the loan.

    See today's rates

    $4,723/mo

    Est. payment

    Explore your selling options

    Work with a Zillow partner agent

    Leverage their expertise and Zillow's premium Showcase listings to get your home seen by more buyers.

    Get started

    List with your own agent

    Get your home in front of millions of buyers by listing it on Zillow.

    Learn how to do it

    Sell it yourself

    Take full control of how buyers see your home on Zillow by listing For Sale by Owner (FSBO).

    List your home

    What's special

    Loft areaQuiet culdesac locationComposite deckExtended drivewayWalk-in storage closetHardwood flooringHigh end appliances
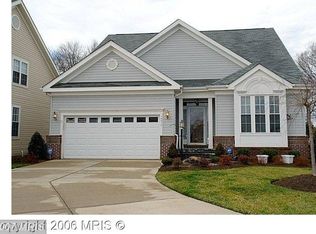
    Freshly painted, beautifully updated and meticulously maintained Danbury II model in the 55+ community of Heritage Hunt! Private cul-de-sac location with ample parking and gorgeous landscaping. As you enter you are greeted with a bright foyer and tongue & groove hardwood flooring that expands throughout the main level, the staircase and the upper level. The chef's kitchen is  upgraded with quartzite countertops, high end cooktop and wall oven, beautiful cabinetry with pull out drawers and a large eating area! The formal dining room is flooded with natural light and flows into the bright and airy family room with a vaulted ceiling & a gas fireplace! Just off the family room is a great reading space or office with access to the back deck featuring views of lush trees and landscaping. The main level primary suite is generous in size with a vaulted ceiling and a custom walk-in closet as well as a renovated ensuite bathroom with a DOUBLE SINK vanity! The main level also offers a secondary bedroom or office along with an additional full bathroom accessible from the hallway for guests. The upper level features a loft area, third full bathroom and third bedroom with a huge walk-in closet plus an additional double door closet for endless storage! Completing this home is the partially finished basement that was originally a woodworking shop and is now ready to customize as you see fit! The basement also offers tons of storage, multiple windows as well as walk-up access through a sliding glass door. All major systems including the HVAC, Hot Water Heater, Roof, sliding glass door, multiple windows throughout and more have been recently replaced. Move in and enjoy the privacy and abundance of amenities Heritage Hunt has to offer!

    Zillow last checked:

    Listing updated:

    Listed by:

    Steve Capalbo 571-239-8386,

    Long & Foster Real Estate, Inc.,

    Co-Listing Agent: Leah Knight 703-409-8025,

    Long & Foster Real Estate, Inc.

    Bought with:

    Julie Holtkamp, 0225184011

    Samson Properties

    Source: Bright MLS,MLS#: VAPW2084766MLS Logo

    Facts & features

    Interior

    Bedrooms & bathrooms
    • Bedrooms: 3
    • Bathrooms: 3
    • Full bathrooms: 3
    • Main level bathrooms: 2
    • Main level bedrooms: 2
    Basement
    • Area: 1944
    Heating
    • Forced Air, Natural Gas
    Cooling
    • Central Air, Electric
    Appliances
    • Included: Dishwasher, Disposal, Dryer, Ice Maker, Refrigerator, Washer, Microwave, Cooktop, Freezer, Oven, Oven/Range - Gas, Range Hood, Stainless Steel Appliance(s), Electric Water Heater
    • Laundry: Main Level
    Features
    • Breakfast Area, Kitchen - Gourmet, Dining Area, Primary Bath(s), Entry Level Bedroom, Recessed Lighting, Bathroom - Walk-In Shower, Built-in Features, Ceiling Fan(s), Formal/Separate Dining Room, Eat-in Kitchen, Upgraded Countertops, Walk-In Closet(s), 9'+ Ceilings, Vaulted Ceiling(s)
    • Flooring: Hardwood, Ceramic Tile, Wood
    • Doors: Six Panel, Sliding Glass, Storm Door(s)
    • Windows: Window Treatments
    • Basement: Full,Partially Finished,Walk-Out Access,Windows
    • Number of fireplaces: 1
    • Fireplace features: Mantel(s), Gas/Propane
    Interior area
    • Total structure area: 4,464
    • Total interior livable area: 3,580 sqft
    • Finished area above ground: 2,520
    • Finished area below ground: 1,060

    Property

    Parking
    • Total spaces: 2
    • Parking features: Garage Door Opener, Garage Faces Front, Off Street, Attached
    • Attached garage spaces: 2
    Accessibility
    • Accessibility features: None
    Features
    • Levels: Three
    • Stories: 3
    • Patio & porch: Deck
    • Pool features: Community
    • Has view: Yes
    • View description: Garden
    Lot
    • Size: 0.26 Acres
    • Features: Cul-De-Sac
    Details
    • Additional structures: Above Grade, Below Grade
    • Parcel number: 7398837643
    • Zoning: PMR
    • Special conditions: Standard

    Construction

    Type & style
    • Home type: SingleFamily
    • Architectural style: Traditional
    • Property subtype: Single Family Residence
    Materials
    • Combination, Brick
    • Foundation: Concrete Perimeter
    • Roof: Architectural Shingle
    Condition
    • Excellent
    • New construction: No
    • Year built: 2002
    Details
    • Builder model: DANBURY II

    Utilities & green energy

    • Sewer: Public Sewer
    • Water: Public

    Community & neighborhood

    Community
    • Community features: Pool
    Senior living
    • Senior community: Yes
    Location
    • Region: Gainesville
    • Subdivision: Heritage Hunt

    HOA & financial

    HOA
    • Has HOA: Yes
    • HOA fee: $400 monthly
    • Amenities included: Art Studio, Bar/Lounge, Billiard Room, Clubhouse, Common Grounds, Fitness Center, Golf Course Membership Available, Jogging Path, Library, Indoor Pool, Pool, Putting Green, Security, Tennis Court(s)
    • Services included: Internet, Insurance, Pool(s), Reserve Funds, Snow Removal, Standard Phone Service, Trash, Security

    Other

    Other facts
    • Listing agreement: Exclusive Right To Sell
    • Ownership: Fee Simple

    Price history

    DateEventPrice
    5/22/2025Sold$717,500-1%$200/sqft
    Source: Bright MLS #VAPW2084766 Report a problem
    4/22/2025Pending sale$725,000$203/sqft
    Source: Bright MLS #VAPW2084766 Report a problem
    4/15/2025Listed for sale$725,000$203/sqft
    Source: Bright MLS #VAPW2084766 Report a problem
    4/12/2025Pending sale$725,000$203/sqft
    Source: Bright MLS #VAPW2084766 Report a problem
    4/9/2025Price change$725,000-3.3%$203/sqft
    Source: Bright MLS #VAPW2084766 Report a problem
    4/3/2025Listed for sale$750,000$209/sqft
    Source: Bright MLS #VAPW2084766 Report a problem
    3/24/2025Listing removed$750,000$209/sqft
    Source: Long & Foster Broker Feed #VAPW2084766 Report a problem
    2/24/2025Price change$750,000-2%$209/sqft
    Source: Bright MLS #VAPW2084766 Report a problem
    2/12/2025Listed for sale$765,000-1.3%$214/sqft
    Source: Bright MLS #VAPW2084766 Report a problem
    1/29/2025Listing removed$775,000$216/sqft
    Source: Long & Foster Broker Feed #VAPW2084766 Report a problem
    1/7/2025Listed for sale$775,000+59.8%$216/sqft
    Source: Bright MLS #VAPW2084766 Report a problem
    6/4/2015Sold$485,000-1%$135/sqft
    Source: Public Record Report a problem
    5/15/2015Pending sale$489,900$137/sqft
    Source: Long & Foster Real Estate, Inc. #PW8631391 Report a problem
    5/12/2015Listed for sale$489,900+38.4%$137/sqft
    Source: Long & Foster Real Estate, Inc. #PW8631391 Report a problem
    6/28/2010Sold$354,000-1.4%$99/sqft
    Source: Public Record Report a problem
    5/9/2010Price change$359,000-2.7%$100/sqft
    Source: Long & Foster Real Estate, Inc. #PW7301530 Report a problem
    4/20/2010Listed for sale$369,000+1100%$103/sqft
    Source: Long & Foster Real Estate, Inc. #PW7301530 Report a problem
    4/18/2002Sold$30,751$9/sqft
    Source: Public Record Report a problem

    Public tax history

    YearProperty taxesTax assessment
    2025$6,865 +7%$700,200 +8.5%
    2024$6,416 -0.5%$645,100 +4.1%
    2023$6,445 -3.3%$619,400 +4.7%
    2022$6,664 +4.1%$591,400 +12.5%
    2021$6,402 +4.7%$525,500 +5.6%
    2020$6,117 +109.5%$497,500 +2.9%
    2019$2,920 -46.5%$483,700 +7%
    2018$5,459 +1.7%$452,100 +1.6%
    2017$5,370 -3%$445,000 -2%
    2016$5,538 +10%$454,300 +3.1%
    2015$5,035 $440,700 +9.2%
    2014$5,035 $403,400 +1.3%
    2013-- $398,200 +9.3%
    2012-- $364,200 +8.9%
    2010-- $334,500 +16.6%
    2009-- $286,900 -20.5%
    2008-- $361,100 -9.3%
    2007-- $398,000 -7.3%
    2006-- $429,500 +20.6%
    2005-- $356,100 +5.6%
    2004-- $337,100 +9.8%
    2003-- $307,000

    Find assessor info on the county website

    Neighborhood: 20155

    Nearby schools

    GreatSchools rating
    Schools provided by the listing agent
    • District: Prince William County Public Schools

    Source: Bright MLS. This data may not be complete. We recommend contacting the local school district to confirm school assignments for this home.

    Get a cash offer in 3 minutes
    Find out how much your home could sell for in as little as 3 minutes with a no-obligation cash offer.
    Estimated market value
    $721,100
    Get a cash offer in 3 minutes
    Find out how much your home could sell for in as little as 3 minutes with a no-obligation cash offer.
    Estimated market value
    $721,100