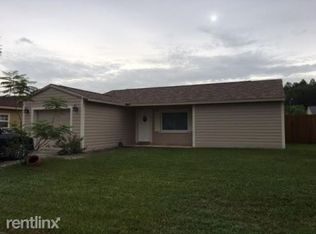
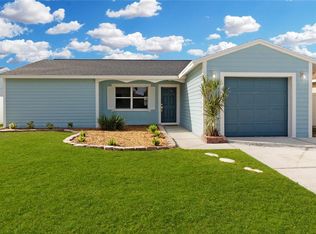
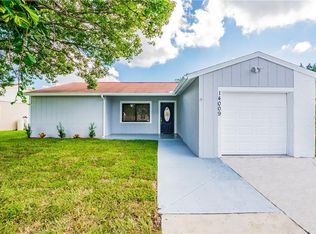
Virtually Staged. Welcome to this delightful 4-bedroom, 3-bathroom home located in Carrollwood—situated on a spacious corner lot with tons of curb appeal! From the oversized front yard to the convenient U-shaped driveway and inviting front porch, this home is packed with charm and functionality. Step inside to discover a bright and airy open floor plan featuring a spacious living room, kitchen, and dinette combination—ideal for entertaining or simply enjoying cozy family time. The updated kitchen boasts granite countertops, brand-new appliances, and a layout that makes meal prep a breeze. The sun-drenched primary bedroom is a peaceful retreat with a large window for plenty of natural light, a generous walk-in closet, and an ensuite bathroom complete with vanity and a tub/shower combo. Two additional bedrooms share a full bathroom with a walk-in shower and vanity—perfect for kids, guests, or a home office setup. But wait—there’s more! The fourth bedroom is a versatile space that was once a garage, now transformed into a potential efficiency suite with its own private side entrance, pedestal sink, and stand-up shower. Whether you use it as a guest suite, private office, or future rental, the possibilities are endless! You’ll adore the covered, screened-in lanai—perfect for relaxing evenings or weekend gatherings—plus an extended patio area for even more entertaining space. This home is located in a community with optional HOA and access to amazing amenities including a playground, picnic shelter, tennis courts, basketball court, and open playing fields—ideal for anyone who enjoys staying active and outdoors. It’s also centrally located right off the Veterans Expressway near top-rated schools, shopping, dining, and all that Carrollwood has to offer. Roof (2019), AC (2025). Water Heater (2019).
Sold for $424,000
Zillow last checked:
Listing updated:
Bought with:
Ermi Barvie Ruviera, 3522188
AVENUE HOMES LLC
Source: Stellar MLS,MLS#: TB8403859 Originating MLS: Orlando Regional
Originating MLS: Orlando Regional
Price history
| Date | Event | Price |
|---|---|---|
| 9/5/2025 | Sold | $424,000$291/sqft |
Source:  Stellar MLS #TB8403859 Report a problem Stellar MLS #TB8403859 Report a problem | ||
| 7/18/2025 | Pending sale | $424,000$291/sqft |
Source: Stellar MLS #TB8403859 Report a problem | ||
| 7/10/2025 | Listed for sale | $424,000+214.3%$291/sqft |
Source: Stellar MLS #TB8403859 Report a problem | ||
| 8/3/2009 | Sold | $134,900$93/sqft |
Source: Public Record Report a problem | ||
| 5/16/2009 | Listed for sale | $134,900+71.8%$93/sqft |
Source: ERA #T2366464 Report a problem | ||
| 4/21/2000 | Sold | $78,500$54/sqft |
Source: Public Record Report a problem | ||
Get a cash offer in 3 minutes
Find out how much your home could sell for in as little as 3 minutes with a no-obligation cash offer.
Estimated market value
$418,600
