Skip main navigation
Off market
  • $547,900

    14013 E 106th Dr, Commerce City, CO 80022

    4beds
    3,100sqft
    SingleFamily
    Built in 2002
    6,534 Square Feet Lot
    $547,900 Zestimate®
    $177/sqft
    $3,301 Estimated rent

    Home value

    $547,900

    $521,000 - $575,000

    $3,301/mo

    Zestimate® history
    Loading
    Loading...

    Owner options

    List your home for rent

    $3,301/mo

    Rent Zestimate®

    Find your next renter with Zillow Rental Manager. Plus, with online applications, you can quickly screen prospective tenants – for free.

    Learn more

    $3,301/mo

    Rent Zestimate®

    Refinance and save

    $3,217/mo

    Est. payment

    Refinancing to a lower rate could help reduce your monthly payments and save thousands over the life of the loan.

    See today's rates

    $3,217/mo

    Est. payment

    Explore your selling options

    Work with a Zillow partner agent

    Leverage their expertise and Zillow's premium Showcase listings to get your home seen by more buyers.

    Get started

    List with your own agent

    Get your home in front of millions of buyers by listing it on Zillow.

    Learn how to do it

    Sell it yourself

    Take full control of how buyers see your home on Zillow by listing For Sale by Owner (FSBO).

    List your home

    What's special

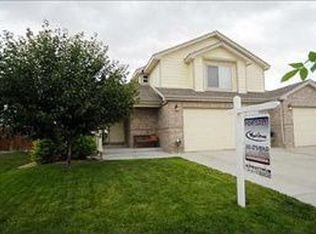
    Beautiful North Range Village 2 Story Home that sits on a Lovely Corner Lot! Inviting Entry with tile flooring, coat closet and lots of light*Formal Dining Room features fresh paint, wood laminate flooring and a new light fixture*Spacious Kitchen offers an abundance of cupboards with pull outs, lots of counter space, a pantry, breakfast bar area, recessed lighting, stainless steel appliances; gas stove, side by side refrigerator, microwave, self cleaning oven and dishwasher. Kitchen has neutral tile flooring and lots of natural light. Great Room is perfect to gather with friends and family or curl up next to fireplace and watch a movie*Main Floor Bedroom; perfect for home office*3/4 bath on main floor*Upstairs features Huge Master Suite that offers a 10x12 sitting area, walk in closet and 5 piece master bath! 2 Good Sized Secondary Bedrooms and a Full Bath are also located upstairs*Finished Basement is perfect for a Media Room, Photography Studio, or 5th Bedroom if needed! Basement also features a powder room, storage area under stairs and Utility Room with Washer/Dryer which are included and more space for additional storage*Step outside in the backyard to enjoy the Large Moisture Shield Deck that is low maintenance and includes built in benches for sitting, Roll-out Awning, Flagstone patio, Grill Area, Sprinkler System and More! Roof Approx 8 Years Old* 50 Gallon Water Heater* 6 panel white doors* Brand New Carpeting on Main Floor and Upstairs*Great Location Near Restaurants, Shopping and Easy Highway Access* Move in Ready*

    This property is off market, which means it's not currently listed for sale or rent on Zillow. This may be different from what's available on other websites or public sources.
    Facts & features

    Interior

    Bedrooms & bathrooms
    • Bedrooms: 4
    • Bathrooms: 4
    • Full bathrooms: 2
    • 3/4 bathrooms: 1
    • 1/2 bathrooms: 1
    Heating
    • Forced air
    Cooling
    • Central
    Appliances
    • Included: Dryer, Microwave, Refrigerator, Washer
    • Laundry: In Unit
    Features
    • Ceiling Fan(s), Pantry, Sound System, Walk-In Closet(s), Vaulted Ceiling(s), Laminate Counters, Breakfast Nook, Eat-in Kitchen, Open Floorplan, Master Suite, Five Piece Bath, Smoke Free
    • Flooring: Carpet, Hardwood
    • Basement: Finished
    • Fireplace features: Great Room
    Interior area
    • Total interior livable area: 3,100 sqft
    • Finished area below ground: 887.00

    Property

    Parking
    • Total spaces: 2
    • Parking features: Garage - Attached
    Features
    • Patio & porch: Deck
    • Exterior features: Stone
    • Fencing: Full
    Lot
    • Size: 6,534 Square Feet
    • Features: Corner Lot, Landscaped, Sprinklers In Front, Sprinklers In Rear
    Details
    • Parcel number: 0172307303007
    • Zoning description: SFR

    Construction

    Type & style
    • Home type: SingleFamily
    • Architectural style: Contemporary
    Materials
    • Frame
    • Roof: Composition
    Condition
    • Year built: 2002

    Utilities & green energy

    • Sewer: Public Sewer
    • Water: Public

    Community & HOA

    Community
    • Security: Smoke Detector(s), Carbon Monoxide Detector(s), Smart Locks
    Location
    • Region: Commerce City

    Financial & listing details

    • Price per square foot: $177/sqft
    • Tax assessed value: $572,000
    • Annual tax amount: $6,322

    Price history

    DateEventPrice
    3/23/2020Sold$425,000$137/sqft
    Source: Public Record Report a problem
    2/16/2020Pending sale$425,000$137/sqft
    Source: Re/max Alliance - Olde Town #6594738 Report a problem
    2/14/2020Listed for sale$425,000+77.8%$137/sqft
    Source: Re/max Alliance - Olde Town #6594738 Report a problem
    8/20/2009Listing removed$239,000$77/sqft
    Source: Colorado Peak to Peak Real Estate LLC #768251 Report a problem
    5/14/2009Listed for sale$239,000$77/sqft
    Source: Colorado Peak to Peak Real Estate LLC #768251 Report a problem

    Public tax history

    YearProperty taxesTax assessment
    2025$6,322 +0.5%$35,750 -12.8%
    2024$6,294 -17.4%$41,000
    2023$7,619 +41.9%$41,000 +40.1%
    2022$5,367 $29,260 -2.8%
    2021-- $30,100 +10%
    2020$5,070 $27,370 -0.1%
    2019$5,070 +5.3%$27,410 +16%
    2018$4,814 $23,620
    2017$4,814 $23,620 +20.6%
    2016-- $19,590
    2015$4,089 $19,590 +17.2%
    2014-- $16,720
    2013-- $16,720 -2.7%
    2012-- $17,190 +0.6%
    2011-- $17,090 -2.8%
    2010-- $17,590
    2009-- $17,590 -13%
    2008-- $20,210
    2007-- $20,210 -2.6%
    2006-- $20,750 +1.2%
    2005-- $20,510 +9.6%
    2004-- $18,720
    2003$2,292 +846.5%$18,720 +27.3%
    2002$242 +18817.2%$14,710 +147000%
    2001$1 $10
    Find assessor info on the county website

    Neighborhood: 80022

    Nearby schools

    GreatSchools rating
    Schools provided by the listing agent
    • Elementary: Turnberry
    • Middle: Otho Stuart
    • High: Prairie View
    • District: School District 27-J

    Source: The MLS. This data may not be complete. We recommend contacting the local school district to confirm school assignments for this home.

    Get a cash offer in 3 minutes
    Find out how much your home could sell for in as little as 3 minutes with a no-obligation cash offer.
    Estimated market value
    $547,900
    Get a cash offer in 3 minutes
    Find out how much your home could sell for in as little as 3 minutes with a no-obligation cash offer.
    Estimated market value
    $547,900