Del Webb 55+ Community with the popular essence floor plan, The home features an abundance of upgardes including
a bay window in primary bedroom, upgraded kitchen cabinets, countertops, granite sink, tile backsplash and stainless Steel appliances in the large open kitchen, an extended backyard patio, and a tandem 3-car garage for your golf carts, side-by-side or some extra storage. 2-bedroom, 2-bath, a den with double doors, NO Carpet, accessible handrails installed in the primary bathroom, and upgraded toilets with a bidet in both bathrooms, with custom shutters in the great room, Plenty of storage throughout the home. New interior and exterior paint
Sold for $435,000
$435,000
14013 E Via Cerro Del Molino, Vail, AZ 85641
2beds
1,928sqft
Single Family Residence
Built in 2018
6,534 Square Feet Lot
$-- Zestimate®
$226/sqft
$1,641 Estimated rent
Home value
Not available
Estimated sales range
Not available
$1,641/mo
Zestimate® history
Owner options
List your home for rent
$1,641/mo
Rent Zestimate®
Find your next renter with Zillow Rental Manager. Plus, with online applications, you can quickly screen prospective tenants – for free.
$1,641/mo
Rent Zestimate®
Refinance and save
$2,827/mo
Est. payment
Refinancing to a lower rate could help reduce your monthly payments and save thousands over the life of the loan.
$2,827/mo
Est. payment
Explore your selling options
Work with a Zillow partner agent
Leverage their expertise and Zillow's premium Showcase listings to get your home seen by more buyers.
Get startedList with your own agent
Get your home in front of millions of buyers by listing it on Zillow.
Learn how to do itSell it yourself
Take full control of how buyers see your home on Zillow by listing For Sale by Owner (FSBO).
List your homeWhat's special
Accessible handrailsTile backsplashCustom shuttersGranite sinkPlenty of storageUpgraded kitchen cabinetsExtended backyard patio
Zillow last checked:
Listing updated:
Listed by:
Sarah Bond 520-548-7659,
Tierra Antigua Realty
Bought with:
Dominique M Payne, SA693378000
Tierra Antigua Realty
Brittany Palma, BR652112000
Tierra Antigua Realty
Source: MLS of Southern Arizona,MLS#: 22510501
Facts & features
Interior
Bedrooms & bathrooms
- Bedrooms: 2
- Bathrooms: 2
- Full bathrooms: 2
Heating
- Forced Air, Natural Gas
Cooling
- Central Air
Appliances
- Included: Exhaust Fan, Dishwasher, Disposal, Refrigerator, Freezer, Water Purifier, Electric Oven, Gas Cooktop, Microwave
- Laundry: Storage, Laundry Room, Washer, Dryer
Features
- Kitchen Island, Walk-In Closet(s)
- Flooring: Ceramic Tile, Laminate
- Windows: Bay Window(s), Double Pane Windows
- Has fireplace: No
- Fireplace features: None
Interior area
- Total structure area: 1,928
- Total interior livable area: 1,928 sqft
Property
Parking
- Total spaces: 3
- Parking features: Garage Door Opener, Tandem
- Attached garage spaces: 3
Accessibility
- Accessibility features: Door Levers, Other Bath Modification, Wide Doorways, Wide Hallways
Features
- Levels: One
- Stories: 1
- Patio & porch: Covered, Patio
- Exterior features: None
- Pool features: None
- Has spa: Yes
- Spa features: None
- Fencing: Block
- Has view: Yes
- View description: Residential
Lot
- Size: 6,534 Square Feet
- Features: Decorative Gravel, Subdivided, North/South Exposure
Details
- Parcel number: 305737200
- Zoning: Pima County - SP
- Special conditions: None
Construction
Type & style
- Home type: SingleFamily
- Architectural style: Ranch
- Property subtype: Single Family Residence
Materials
- Frame, Stucco
- Roof: Tile
Condition
- Year built: 2018
Utilities & green energy
- Sewer: Sewer Connected
- Water: Public
Community & HOA
Community
- Features: Pool, Spa, Tennis Court(s), Putting Green, Fitness Center, Rec Center, Gated, Athletic Facilities, Paved Street, Pickleball
- Security: Smoke Detector(s), Wrought Iron Security Door, Security Gate
- Senior community: Yes
- Subdivision: Rancho Del Lago (1-100)
HOA
- Has HOA: Yes
- Amenities included: Clubhouse, Pool, Recreation Room, Spa/Hot Tub, Tennis Court(s), Pickleball
- Services included: Common Area Maint, Gated Community, Street Maint
- HOA fee: $212 monthly
Location
- Region: Vail
Financial & listing details
- Price per square foot: $226/sqft
- Tax assessed value: $638
- Annual tax amount: $3,726
- Date on market: 4/13/2025
- Cumulative days on market: 128 days
- Listing terms: FHA,VA Loan,Conventional,Cash
- Road surface type: Paved
Price history
| Date | Event | Price |
|---|---|---|
| 10/10/2025 | Sold | $435,000$226/sqft |
Source:  MLS of Southern Arizona #22510501 Report a problem MLS of Southern Arizona #22510501 Report a problem | ||
| 8/18/2025 | Contingent | $435,000$226/sqft |
Source: MLS of Southern Arizona #22510501 Report a problem | ||
| 4/13/2025 | Listed for sale | $435,000+2.4%$226/sqft |
Source: MLS of Southern Arizona #22510501 Report a problem | ||
| 8/23/2024 | Sold | $425,000-2.3%$220/sqft |
Source: MLS of Southern Arizona #22408305 Report a problem | ||
| 7/25/2024 | Contingent | $435,000$226/sqft |
Source: MLS of Southern Arizona #22408305 Report a problem | ||
| 5/23/2024 | Price change | $435,000-2.2%$226/sqft |
Source: MLS of Southern Arizona #22408305 Report a problem | ||
| 4/4/2024 | Listed for sale | $445,000+56.7%$231/sqft |
Source: MLS of Southern Arizona #22408305 Report a problem | ||
| 3/30/2018 | Sold | $283,990$147/sqft |
Source: MLS of Southern Arizona #21801865 Report a problem | ||
Public tax history
| Year | Property taxes | Tax assessment |
|---|---|---|
| 2018 | -- | $638 |
Find assessor info on the county website
Neighborhood: 85641
Nearby homes
- $435,000-- bd-- ba1.9k sqft14013 E Via Cerro Del Molino, Vail, AZ 85641Sold
- $377,500-- bd-- ba1.7k sqft14019 E Via Cerro Del Molino, Vail, AZ 85641Off Market
- $6382 bd2 ba1.7k sqft14019 E Via Cerro Del Molino, Vail, AZ 85641Off Market
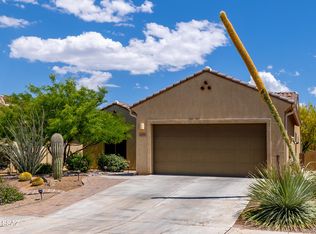
- $392,0002 bd2 ba1.7k sqft14007 E Via Cerro Del Molino, Vail, AZ 85641Sold

- $392,000-- bd-- ba1.7k sqft14007 E Via Cerro Del Molino, Vail, AZ 85641Sold
- $638-- bd-- ba-- sqft13976 E Via Cerro Del Molino, Vail, AZ 85641Off Market
- $638-- bd-- ba-- sqft13970 E Via Cerro Del Molino, Vail, AZ 85641Off Market
- $638-- sqft13964 E Via Cerro Del Molino, Vail, AZ 85641Off Market
Nearby schools
GreatSchools rating
- 9/10Ocotillo Ridge Elementary SchoolGrades: PK-5Distance: 0.5 mi
- 5/10Old Vail Middle SchoolGrades: 6-8Distance: 1.5 mi
- 7/10Cienega High SchoolGrades: 9-12Distance: 1.7 mi
Schools provided by the listing agent
- Elementary: Ocotillo Ridge
- Middle: Old Vail
- High: Cienega
Source: MLS of Southern Arizona. This data may not be complete. We recommend contacting the local school district to confirm school assignments for this home.


Get pre-qualified for a loan
At Zillow Home Loans, we can pre-qualify you in as little as 5 minutes with no impact to your credit score.An equal housing lender. NMLS #10287.
- Arizona
- Pima County
- Vail
- 85641
- 14013 E Via Cerro Del Molino
Nearby cities
Nearby neighborhoods
Nearby zip codes
Other Vail Topics
