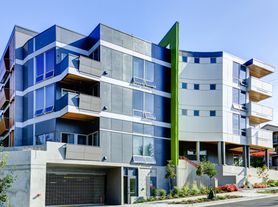
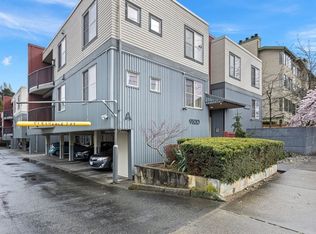
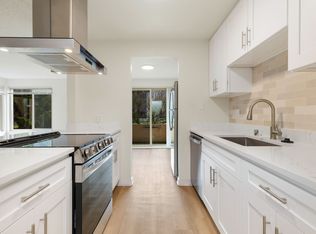
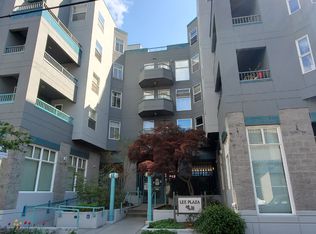
2 bedrooms and 2 bathrooms with extra den can be used as a home office, home gym, or flex room. Covered patio with little to no maintenance, and a rooftop deck with gas hook-up. 1 Assigned parking space and ample off-street parking.
FEATURES
- Private parking space with NO EXTRA fee, ample off-street parking for guests
- South facing with floor-to-ceiling windows, plenty of natural light
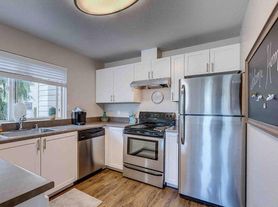
- Modern kitchen includes hood, oven, microwave, refrigerator, dishwasher, and disposal
- Heating and cooling units (AC units) are in place for your comfort
- Tankless water-heater, hot water 24-7!!
- Luxury master suite including a walk-in closet with fine cabinetry
- High-end appliances, including washer/dryer with turbo and steam features, french-door refrigerator, Breville 3 in 1 microwave with air fry feature
- Natural gas & rooftop gas line for outdoor grill
- 5 minutes' drive to local grocery stores, parks, and fitness centers
- Pet friendly
Security deposit equals one month's rent. Minimum 12-month lease. Tenant responsible for all utilities and maintenance.
LEASE TERMS
- $3100 refundable security deposit
- First month's rent and security deposit are due at the lease signing
- Combined monthly income of tenants must be greater than 2.5* monthly rent
- No prior convictions
- No portable tenant screening reports
- Refundable $500 pet deposit per pet, $35/month per pet, two pets max, no large dogs
- This is a non-smoking residence
Generally required information may include:
- Positive Government Issued ID
- Fully completed application for every occupant 18 years and older
- Applicant(s) able to pay the complete deposit and rent deposit at the time of lease
signing the proof of funds available may be required with signed Intent to Lease and Deposit.
Proof of adequate income which could include any of the following:
- Most recent paycheck stub
- Tax return copies for self-employed applicants
- Copies of deposit slips, investment earnings documents, or Social Security
earnings for retired applicants
- Any additional sources of income, i.e. child or spousal support, trust fund
income
Income, Credit, and Employment information required may include:
- Proof of verifiable employment and/or verifiable sources of income
- Adequate gross income to rent ratio generally 2.5X rent in monthly income
- No excessive debt which may impact the applicant(s) ability to pay rent
- Good credit history free of negative credit issues which may indicate an applicant as high-risk and/or indicates a pattern of payment delinquency generally a score of 680+ but will consider mitigating factors or additional deposit
Townhouse for rent
Accepts Zillow applications
$3,100/moFees may apply
14013 Greenwood Ave N, # F, Seattle, WA 98133
2beds
1,262sqft
Price may not include required fees and charges. Price shown reflects the lease term provided. Learn more|
Townhouse
Available now
Cats, small dogs OK
Air conditioner, wall unit
In unit laundry
Off street parking
Heat pump
What's special
- 17 days |
- -- |
- -- |
Zillow last checked:
Listing updated:
Travel times
Facts & features
Interior
Bedrooms & bathrooms
- Bedrooms: 2
- Bathrooms: 2
- Full bathrooms: 2
Heating
- Heat Pump
Cooling
- Air Conditioner, Wall Unit
Appliances
- Included: Dishwasher, Dryer, Freezer, Microwave Oven, Oven, Refrigerator, Washer
- Laundry: In Unit
Features
- Walk In Closet
- Flooring: Carpet, Hardwood, Tile
- Furnished: Yes
Interior area
- Total interior livable area: 1,262 sqft
Property
Parking
- Parking features: Off Street, Parking Lot
- Details: Contact manager
Features
- Patio & porch: Patio
- Exterior features: Walk In Closet
Construction
Type & style
- Home type: Townhouse
- Property subtype: Townhouse
Building
Management
- Pets allowed: Yes
Community & HOA
HOA
- Amenities included: Parking
Location
- Region: Seattle
Financial & listing details
- Lease term: 1 Year
Price history
| Date | Event | Price |
|---|---|---|
| 8/17/2026 | Listed for rent | $3,100+3.3%$2/sqft |
Source: Zillow Rentals Report a problem | ||
| 2/17/2025 | Listing removed | $3,000$2/sqft |
Source: Zillow Rentals Report a problem | ||
| 2/2/2025 | Listed for rent | $3,000$2/sqft |
Source: Zillow Rentals Report a problem | ||
| 1/29/2024 | Listing removed | -- |
Source: Zillow Rentals Report a problem | ||
| 1/6/2024 | Listed for rent | $3,000$2/sqft |
Source: Zillow Rentals Report a problem | ||
| 12/20/2023 | Listing removed | -- |
Source: Zillow Rentals Report a problem | ||
| 12/13/2023 | Listed for rent | $3,000$2/sqft |
Source: Zillow Rentals Report a problem | ||
| 11/20/2022 | Listing removed | -- |
Source: Zillow Rental Manager Report a problem | ||
| 11/9/2022 | Listed for rent | $3,000$2/sqft |
Source: Zillow Rental Manager Report a problem | ||
| 10/26/2022 | Listing removed | -- |
Source: Zillow Rental Manager Report a problem | ||
| 10/19/2022 | Listed for rent | $3,000$2/sqft |
Source: Zillow Rental Manager Report a problem | ||
| 3/18/2021 | Sold | $625,000$495/sqft |
Source:  NWMLS as distributed by MLS GRID #1744957 Report a problem NWMLS as distributed by MLS GRID #1744957 Report a problem | ||
Neighborhood: Broadview
Nearby schools
GreatSchools rating
- 6/10Broadview-Thomson Elementary SchoolGrades: PK-8Distance: 0.4 mi
- 8/10Ingraham High SchoolGrades: 9-12Distance: 0.9 mi
- 10/10Robert Eagle Staff Middle SchoolGrades: 6-8Distance: 2.6 mi