Introducing 14013 Hayes Street, Overland Park, Kansas 66221 - Your Dream Home! This remarkable 4-bedroom, 4.1-bathroom 2-story home is a true gem. Nestled on a serene half-acre wooded lot at the end of a quiet cul-de-sac, it offers a perfect blend of modern elegance and nature's beauty. As you step inside, you'll be captivated by the stunning updates. The heart of this home is the gourmet kitchen, featuring a gas range, quartzite countertops, custom cabinets, and a spacious kitchen island. It's a chef's paradise! The main floor also boasts an inviting office/den, a cozy family room, and a hearth room, creating a variety of spaces for all your needs. The master suite is a true retreat, complete with a sitting room and a fireplace. The master bath is a spa-like oasis, offering a soaker tub, a vast walk-in shower, double vanities with marble counters, and his and her walk-in closets. The spacious secondary bedrooms are equally impressive, each featuring walk-in closets, providing ample storage space. The lower level walkout basement offers a huge family room with a wet bar, an exercise room, and another full bath, making it a versatile space for entertainment and fitness.
Enjoy the beauty of the outdoors from your large cedar screened-in porch, which overlooks a park-like setting. For those cozy evenings, there's a patio with a fireplace, creating a private and peaceful atmosphere. Designer light fixtures, plantation shutters, and shades add a touch of sophistication throughout this home, making it a perfect blend of style and comfort. Welcome to your future, where every detail has been carefully crafted for your comfort and enjoyment. Don't miss the opportunity to call 14013 Hayes Street your own. This is more than just a house; it's a place where memories are made.
Sold
Street View
Price Unknown
14013 Hayes St, Overland Park, KS 66221
4beds
4,190sqft
Single Family Residence
Built in 1991
0.49 Acres Lot
$867,800 Zestimate®
$--/sqft
$5,164 Estimated rent
Home value
$867,800
$824,000 - $911,000
$5,164/mo
Zestimate® history
Owner options
List your home for rent
$5,164/mo
Rent Zestimate®
Find your next renter with Zillow Rental Manager. Plus, with online applications, you can quickly screen prospective tenants – for free.
$5,164/mo
Rent Zestimate®
Refinance and save
Refinancing to a lower rate could help reduce your monthly payments and save thousands over the life of the loan.
Explore your selling options
Work with a Zillow partner agent
Leverage their expertise and Zillow's premium Showcase listings to get your home seen by more buyers.
Get startedList with your own agent
Get your home in front of millions of buyers by listing it on Zillow.
Learn how to do itSell it yourself
Take full control of how buyers see your home on Zillow by listing For Sale by Owner (FSBO).
List your homeWhat's special
Custom cabinetsMaster suiteExercise roomSpacious secondary bedroomsDouble vanitiesWet barHearth room
Zillow last checked:
Listing updated:
Listed by:
Lynne Matile 913-593-4030,
ReeceNichols - Overland Park
Bought with:
Richelle Oades, SP00238001
Rodricks , Oades & Co. Realty
Source: Heartland MLS as distributed by MLS GRID,MLS#: 2458916
Facts & features
Interior
Bedrooms & bathrooms
- Bedrooms: 4
- Bathrooms: 5
- Full bathrooms: 4
- 1/2 bathrooms: 1
Primary bedroom
- Features: Carpet, Ceiling Fan(s)
- Level: Second
- Dimensions: 13 x 13
Bedroom 2
- Features: Carpet, Ceramic Tiles, Walk-In Closet(s)
- Level: Second
- Dimensions: 12 x 12
Bedroom 3
- Features: Carpet, Walk-In Closet(s)
- Level: Second
- Dimensions: 12 x 13
Bedroom 4
- Features: Carpet, Ceiling Fan(s), Walk-In Closet(s)
- Level: Second
- Dimensions: 12 x 13
Primary bathroom
- Features: Ceramic Tiles, Double Vanity, Separate Shower And Tub, Walk-In Closet(s)
- Level: Second
Bathroom 4
- Features: Ceramic Tiles, Shower Only
- Level: Lower
Dining room
- Features: Wood Floor
- Level: First
- Dimensions: 13 x 13
Exercise room
- Features: Carpet
- Level: Lower
- Dimensions: 18 x 12
Family room
- Features: Built-in Features, Carpet, Fireplace, Wet Bar
- Level: Lower
- Dimensions: 33 x 13
Great room
- Features: Built-in Features, Carpet, Fireplace
- Level: First
- Dimensions: 21 x 15
Hearth room
- Features: Fireplace, Wood Floor
- Level: First
- Dimensions: 12 x 11
Kitchen
- Features: Kitchen Island, Quartz Counter, Wood Floor
- Level: First
- Dimensions: 23 x 15
Office
- Features: Fireplace, Wood Floor
- Level: First
- Dimensions: 13 x 13
Sitting room
- Features: Carpet, Fireplace
- Level: Second
- Dimensions: 13 x 11
Heating
- Natural Gas
Cooling
- Electric
Appliances
- Included: Dishwasher, Disposal, Exhaust Fan, Microwave, Refrigerator, Gas Range, Stainless Steel Appliance(s), Under Cabinet Appliance(s)
- Laundry: Laundry Room, Main Level
Features
- Ceiling Fan(s), Custom Cabinets, Kitchen Island, Painted Cabinets, Pantry, Walk-In Closet(s), Wet Bar
- Flooring: Carpet, Ceramic Tile, Wood
- Windows: Thermal Windows
- Basement: Concrete,Finished,Full,Walk-Out Access
- Number of fireplaces: 5
- Fireplace features: Basement, Family Room, Great Room, Hearth Room, Other, Library, Fireplace Equip, Fireplace Screen
Interior area
- Total structure area: 4,190
- Total interior livable area: 4,190 sqft
- Finished area above ground: 3,190
- Finished area below ground: 1,000
Property
Parking
- Total spaces: 3
- Parking features: Attached, Garage Door Opener, Garage Faces Front
- Attached garage spaces: 3
Features
- Patio & porch: Patio, Screened
- Exterior features: Fire Pit
- Fencing: Wood
Lot
- Size: 0.49 Acres
- Features: City Limits, Cul-De-Sac, Level
Details
- Parcel number: NP54370009 0013
- Other equipment: Back Flow Device
Construction
Type & style
- Home type: SingleFamily
- Architectural style: Traditional
- Property subtype: Single Family Residence
Materials
- Stone & Frame, Stone Trim
- Roof: Composition
Condition
- Year built: 1991
Utilities & green energy
- Sewer: Public Sewer
- Water: Public
Community & HOA
Community
- Subdivision: Nottingham Forest South
HOA
- Has HOA: Yes
- Amenities included: Clubhouse, Pool, Tennis Court(s), Trail(s)
- Services included: Curbside Recycle, Management, Trash
Location
- Region: Overland Park
Financial & listing details
- Tax assessed value: $796,800
- Annual tax amount: $6,714
- Date on market: 10/19/2023
- Ownership: Private
- Road surface type: Paved
Price history
| Date | Event | Price |
|---|---|---|
| 12/12/2023 | Sold | -- |
Source:  Heartland MLS as distributed by MLS GRID #2458916 Report a problem Heartland MLS as distributed by MLS GRID #2458916 Report a problem | ||
| 11/14/2023 | Pending sale | $799,000$191/sqft |
Source: Heartland MLS as distributed by MLS GRID #2458916 Report a problem | ||
| 11/4/2023 | Price change | $799,000-3.2%$191/sqft |
Source: Heartland MLS as distributed by MLS GRID #2458916 Report a problem | ||
| 10/27/2023 | Price change | $825,000-2.9%$197/sqft |
Source: Heartland MLS as distributed by MLS GRID #2458916 Report a problem | ||
| 10/19/2023 | Listed for sale | $850,000$203/sqft |
Source: Heartland MLS as distributed by MLS GRID #2458916 Report a problem | ||
Public tax history
| Year | Property taxes | Tax assessment |
|---|---|---|
| 2025 | $9,441 +0.1% | $91,632 +0.4% |
| 2024 | $9,432 +31.8% | $91,310 +33.2% |
| 2023 | $7,157 +6.6% | $68,563 +8.5% |
| 2022 | $6,714 | $63,181 +12.7% |
| 2021 | -- | $56,039 -0.5% |
| 2020 | $6,339 | $56,327 +2.9% |
| 2019 | -- | $54,729 +12.7% |
| 2018 | -- | $48,542 +1.3% |
| 2017 | $5,720 +9.8% | $47,909 +9.8% |
| 2016 | $5,211 +1.1% | $43,620 +1.6% |
| 2015 | $5,154 +5.2% | $42,953 +5.4% |
| 2013 | $4,899 +1.5% | $40,768 +1.5% |
| 2012 | $4,827 +5.5% | $40,158 |
| 2010 | $4,577 +4.8% | $40,158 -0.7% |
| 2009 | $4,366 -2% | $40,434 -2.5% |
| 2008 | $4,456 +1.5% | $41,450 -0.6% |
| 2007 | $4,392 +2.5% | $41,699 +1% |
| 2006 | $4,284 | $41,297 +0% |
| 2005 | -- | $41,296 |
Find assessor info on the county website
Neighborhood: Nottingham Forest South
Nearby homes
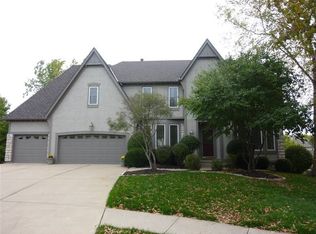
- $734,4005 bd5 ba4.2k sqft14009 Hayes St, Overland Park, KS 66221Off Market
- $819,8004 bd5 ba3.1k sqft9206 W 140th Ter, Overland Park, KS 66221Off Market
- $698,8004 bd4 ba3.2k sqft14017 Hayes St, Overland Park, KS 66221Off Market
- $1,008,3004 bd4 ba4k sqft9202 W 140th Ter, Overland Park, KS 66221Off Market
- $739,0004 bd4 ba3.4k sqft9210 W 140th Ter, Overland Park, KS 66221Off Market
- $744,7005 bd4 ba3.5k sqft9201 W 140th St, Overland Park, KS 66221Off Market
- $839,0004 bd5 ba4.8k sqft9105 W 140th St, Overland Park, KS 66221Off Market
- $--0.428 Acres14005 S Hayes St, Overland Park, KS 66221Sold
Nearby schools
GreatSchools rating
- 8/10Harmony Elementary SchoolGrades: K-5Distance: 0.3 mi
- 9/10Harmony Middle SchoolGrades: 6-8Distance: 0.4 mi
- 9/10Blue Valley Northwest High SchoolGrades: 9-12Distance: 1.1 mi
Schools provided by the listing agent
- Elementary: Harmony
- Middle: Harmony
- High: Blue Valley NW
Source: Heartland MLS as distributed by MLS GRID. This data may not be complete. We recommend contacting the local school district to confirm school assignments for this home.
Get a cash offer in 3 minutes
Find out how much your home could sell for in as little as 3 minutes with a no-obligation cash offer.
Estimated market value
$867,800
Get a cash offer in 3 minutes
Find out how much your home could sell for in as little as 3 minutes with a no-obligation cash offer.
Estimated market value
$867,800
Nearby cities
Nearby neighborhoods
Nearby zip codes
Other Overland Park Topics
