Welcome to the latest luxury renovation by Young Custom Homes. Enter the expansive great room with 10' ceilings featuring a natural stone fireplace with arched built-ins and a designer kitchen with custom oak cabinetry, Thor appliances, an 11' quartz waterfall island, and an oversized dining area. Adjacent to the great room is a private office, walk-in pantry with a 150-bottle wine fridge, and full pool bath. The primary suite offers an oversized dual-head shower, freestanding tub, two-person infrared sauna, and huge custom walk-in closet. A split floor plan includes a secondary primary suite plus two additional bedrooms and hallway bath. An 18' accordion door opens to a covered patio with gas fireplace, new play pool, and full-size pickleball court for elevated indoor-outdoor living.
Pending
$1,999,900
14013 N 57TH Place, Scottsdale, AZ 85254
4beds
3,387sqft
Single Family Residence
Built in 1981
0.35 Acres Lot
$-- Zestimate®
$590/sqft
$-- HOA
What's special
New play poolFull pool bathSplit floor planFull-size pickleball courtPrivate officeOversized dining areaThor appliances
- 14 days |
- 1,882 |
- 257 |
Likely to sell faster than
Zillow last checked:
Listing updated:
Listed by:
Shea Young 480-338-8524,
HomeSmart
Source: ARMLS,MLS#: 7050035
Facts & features
Interior
Bedrooms & bathrooms
- Bedrooms: 4
- Bathrooms: 4
- Full bathrooms: 4
Heating
- Forced Air, Electric
Cooling
- Central Air, Ceiling Fan(s), Programmable Thmstat
Appliances
- Included: Washer/Dryer Stacked, Dryer, Washer, Refrigerator, Built-in Microwave, Dishwasher, Disposal, Electric Range
- Laundry: Inside
Features
- Pantry, Quartz Countertops, Double Vanity, 9+ Flat Ceilings, Kitchen Island, Separate Shwr & Tub
- Flooring: Vinyl, Tile
- Windows: Low Emissivity Windows, Double Pane Windows, ENERGY STAR Qualified Windows
- Has basement: No
- Number of fireplaces: 2
- Fireplace features: Exterior Fireplace, Living Room
Interior area
- Total structure area: 3,387
- Total interior livable area: 3,387 sqft
Property
Parking
- Total spaces: 4
- Parking features: Attached, RV Gate, Garage Door Opener
- Attached garage spaces: 2
- Uncovered spaces: 2
Features
- Stories: 1
- Patio & porch: Covered, Patio
- Exterior features: Private Pickleball Court(s), Storage
- Has private pool: Yes
- Pool features: Outdoor Pool, Play Pool
- Spa features: None
- Fencing: Back Yard,Block
Lot
- Size: 0.35 Acres
- Features: East/West Exposure, Desert Front, Gravel/Stone Front, Gravel/Stone Back, Synthetic Grass Back, Irrigation Front, Irrigation Back
Details
- Parcel number: 21564069
Construction
Type & style
- Home type: SingleFamily
- Architectural style: Ranch
- Property subtype: Single Family Residence
Materials
- Spray Foam Insulation, Stucco, Blown Cellulose, Block
- Foundation: Slab
- Roof: Composition
Condition
- Year built: 1981
Utilities & green energy
- Sewer: Public Sewer
- Water: City Water
Community & HOA
Community
- Subdivision: LA PAZ AT DESERT SPRINGS UNIT 12
HOA
- Has HOA: No
- Services included: No Fees
Location
- Region: Scottsdale
Financial & listing details
- Price per square foot: $590/sqft
- Tax assessed value: $734,200
- Annual tax amount: $5,170
- Date on market: 7/8/2026
- Cumulative days on market: 15 days
- Listing terms: Cash,Conventional,VA Loan
- Ownership: Fee Simple
- Road surface type: Asphalt
Estimated market value
Not available
Estimated sales range
Not available
Not available
Price history
| Date | Event | Price |
|---|---|---|
| 7/13/2026 | Pending sale | $1,999,900$590/sqft |
Source:  ARMLS #7050035 Report a problem ARMLS #7050035 Report a problem | ||
| 7/8/2026 | Listed for sale | $1,999,900+119%$590/sqft |
Source: ARMLS #7050035 Report a problem | ||
| 6/30/2025 | Sold | $913,000-8.2%$270/sqft |
Source: ARMLS #6826914 Report a problem | ||
| 6/17/2025 | Pending sale | $995,000$294/sqft |
Source: ARMLS #6826914 Report a problem | ||
| 6/17/2025 | Listing removed | $4,895$1/sqft |
Source: Zillow Rentals Report a problem | ||
| 5/23/2025 | Listed for rent | $4,895+28.8%$1/sqft |
Source: Zillow Rentals Report a problem | ||
| 3/4/2025 | Listed for sale | $995,000$294/sqft |
Source: ARMLS #6826914 Report a problem | ||
| 3/1/2025 | Pending sale | $995,000$294/sqft |
Source: ARMLS #6826914 Report a problem | ||
| 2/27/2025 | Listed for sale | $995,000-0.5%$294/sqft |
Source: ARMLS #6826914 Report a problem | ||
| 7/19/2023 | Listing removed | -- |
Source: Zillow Rentals Report a problem | ||
| 7/7/2023 | Listed for rent | $3,800$1/sqft |
Source: Zillow Rentals Report a problem | ||
| 7/18/2022 | Sold | $999,990$295/sqft |
Source: ARMLS #6392725 Report a problem | ||
| 7/8/2022 | Pending sale | $999,990$295/sqft |
Source: ARMLS #6392725 Report a problem | ||
| 5/19/2022 | Price change | $999,990-9.1%$295/sqft |
Source: ARMLS #6392725 Report a problem | ||
| 5/5/2022 | Listed for sale | $1,100,000$325/sqft |
Source: ARMLS #6392725 Report a problem | ||
| 5/2/2022 | Listing removed | -- |
Source: Owner Report a problem | ||
| 4/27/2022 | Listed for sale | $1,100,000$325/sqft |
Source: Owner Report a problem | ||
| 4/22/2022 | Pending sale | $1,100,000$325/sqft |
Source: Owner Report a problem | ||
| 4/8/2022 | Listed for sale | $1,100,000+131.6%$325/sqft |
Source: Owner Report a problem | ||
| 4/24/2020 | Sold | $475,000$140/sqft |
Source: Public Record Report a problem | ||
Public tax history
| Year | Property taxes | Tax assessment |
|---|---|---|
| 2025 | $5,079 +2.6% | $73,420 -6.9% |
| 2024 | $4,948 +2.1% | $78,880 +71.9% |
| 2023 | $4,848 +13.2% | $45,888 -7.1% |
| 2022 | $4,281 +3.3% | $49,410 +11.5% |
| 2021 | $4,144 -0.1% | $44,310 +6.6% |
| 2020 | $4,150 +3.9% | $41,560 -2.4% |
| 2019 | $3,994 | $42,600 +6.3% |
| 2018 | $3,994 +5% | $40,080 +2.3% |
| 2017 | $3,804 +11.1% | $39,170 +2.8% |
| 2016 | $3,424 +7.4% | $38,120 +1.9% |
| 2015 | $3,187 | $37,400 +26.4% |
| 2014 | -- | $29,580 +9.8% |
| 2013 | -- | $26,950 |
| 2012 | -- | $26,950 -8.8% |
| 2011 | -- | $29,560 -12.8% |
| 2010 | -- | $33,880 -18% |
| 2009 | -- | $41,330 +17.2% |
| 2008 | -- | $35,250 +12.4% |
| 2007 | -- | $31,350 +67.2% |
| 2006 | -- | $18,750 |
| 2005 | -- | $18,750 +11.6% |
| 2004 | -- | $16,800 |
| 2003 | -- | $16,800 +19.1% |
| 2002 | -- | $14,100 |
Find assessor info on the county website
Monthly payment
Est. payment
Payment breakdown
Explore the cost of this home by adjusting the details. Changes won't be saved.Climate risks
Neighborhood: 85254
Nearby schools
GreatSchools rating
- 8/10Desert Shadows Middle SchoolGrades: 5-8Distance: 0.6 mi
- 7/10Horizon High SchoolGrades: 7-12Distance: 0.8 mi
- 8/10Liberty Elementary SchoolGrades: PK-6Distance: 0.9 mi
Schools provided by the listing agent
- Elementary: Liberty Elementary School
- Middle: Desert Shadows Middle School
- High: Horizon High School
- District: Paradise Valley Unified District
Source: ARMLS. This data may not be complete. We recommend contacting the local school district to confirm school assignments for this home.
- $888,700-- bd2 ba2.4k sqft14023 N 57th Pl, Scottsdale, AZ 85254Off Market
- $1,150,0004 bd3 ba2.2k sqft14014 N 57th Way, Scottsdale, AZ 85254Sold
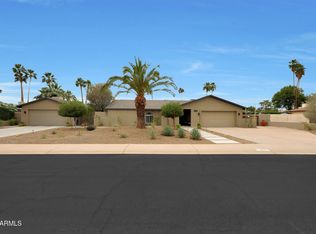
- $851,0003 bd2 ba1.9k sqft14001 N 57th Pl, Scottsdale, AZ 85254Off Market

- $1,265,0003 bd4 ba2.3k sqft14012 N 57th Pl, Scottsdale, AZ 85254Sold
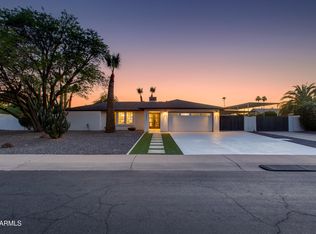
- $1,213,8005 bd3 ba2.8k sqft14002 N 57th Way, Scottsdale, AZ 85254Off Market
- $1,069,600-- bd3 ba2.8k sqft14024 N 57th Way, Scottsdale, AZ 85254Off Market
- $863,800-- bd2 ba1.9k sqft14002 N 57th Pl, Scottsdale, AZ 85254Off Market
- $796,700-- bd2 ba1.9k sqft14024 N 57th Pl, Scottsdale, AZ 85254Off Market
A local agent can set up tours, give advice and negotiate with sellers.
Similar homes
- $1,850,0004 bd3 ba3k sqft5402 E ACOMA Drive, Scottsdale, AZ 85254For Sale
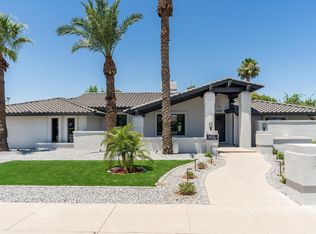 MLS ID #7037013, Bailey Knoles, Compass. ARMLS
 - $1,895,0004 bd4 ba3k sqft13634 N 51ST Place, Scottsdale, AZ 85254For Sale
 MLS ID #7009060, Chris Vierkoetter, CV Realty. ARMLS
 - $1,999,0004 bd4 ba2.1k sqft8262 E CORTEZ Drive, Scottsdale, AZ 85260For Sale
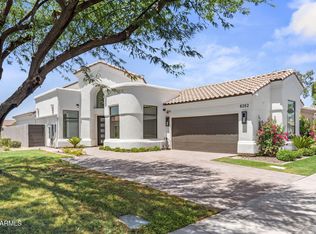 MLS ID #7052089, Lauren Rosin, eXp Realty. ARMLS
 - $1,350,0004 bd3 ba2.2k sqft4915 E MARILYN Road, Scottsdale, AZ 85254For Sale
 MLS ID #7047008, Bo Cooper, Compass. ARMLS
 - $1,499,0004 bd2 ba2.2k sqft5851 E WALTANN Lane, Scottsdale, AZ 85254For SaleMLS ID #7027349, Sean Steimer, Fathom Realty Elite. ARMLS
- $1,297,5004 bd2 ba2.2k sqft14232 N 60TH Street, Scottsdale, AZ 85254For SaleMLS ID #7029251, Janet Avila, eXp Realty. ARMLS
- $1,825,0005 bd3 ba3.2k sqft8695 E CHARTER OAK Drive, Scottsdale, AZ 85260For SaleMLS ID #7048894, Beth M Thompson, Compass. ARMLS
- $1,399,9984 bd2 ba2.4k sqft14018 N 48TH Place, Scottsdale, AZ 85254For SaleMLS ID #7024866, Brianna M Ruelas, My Home Group Real Estate. ARMLS
- $1,990,0005 bd4 ba3.2k sqft6905 E MARIPOSA Drive, Scottsdale, AZ 85251For SaleMLS ID #7050703, Savanah Allianic-Robb, Berkshire Hathaway HomeServices Arizona Properties. ARMLS
- $1,925,0004 bd3 ba2.7k sqft8238 E APPALOOSA Trail, Scottsdale, AZ 85258For SaleMLS ID #6994011, Brian J Cunningham, eXp Realty. ARMLS
- $1,399,9904 bd3 ba2.5k sqft5636 E PARADISE Lane, Scottsdale, AZ 85254For SaleMLS ID #7029552, Jesse Kibler, HomeSmart. ARMLS
- $1,899,9993 bd4 ba2.9k sqft11916 N 81ST Street, Scottsdale, AZ 85260For SaleMLS ID #7046331, Frank Dimaggio, The Agency. ARMLS
- $1,789,9505 bd5 ba3.4k sqft10019 E Hillside Drive E, Scottsdale, AZ 85255For SaleMLS ID #7051198, Glenn D. King, JD Sterling International Real Estate. ARMLS
- $1,950,0003 bd4 ba3.1k sqft7369 E MCLELLAN Boulevard, Scottsdale, AZ 85250For SaleMLS ID #7052769, Jardin Ratzken, Two Brothers Realty & Co. ARMLS
- $1,379,0004 bd3 ba2.5k sqft5450 E HELENA Drive, Scottsdale, AZ 85254For SaleMLS ID #7026015, Sabina Smailbegovic, DeLex Realty. ARMLS
- $2,620,0004 bd5 ba2.6k sqft6915 E MONTREAL Place, Scottsdale, AZ 85254For SaleMLS ID #7014611, Irfan Mirza, Russ Lyon Sotheby's International Realty. ARMLS
- $2,845,0005 bd5 ba3.5k sqft7121 E LARKSPUR Drive, Scottsdale, AZ 85254New ConstructionMLS ID #6989356, Bailey Knoles, Compass. ARMLS
- $2,200,0004 bd5 ba3.5k sqft23760 N 80TH Way, Scottsdale, AZ 85255For SaleMLS ID #6995797, Kenny Klaus, Real Broker. ARMLS
- $1,199,0004 bd3 ba2.3k sqft5426 E Sandra Terrace, Scottsdale, AZ 85254For SaleMLS ID #7016006, Jody Angel, HomeSmart. ARMLS
- $2,100,0005 bd4 ba3.1k sqft8621 E INDIAN BEND Road, Scottsdale, AZ 85250For SaleMLS ID #7012173, Shay Noonan, Real Broker. ARMLS
