This well maintained home is move in ready on 0.24 acres. 3 bed, 2 baths with a fresh coat of paint, inside and out. Two large living areas, expansive kitchen with portable island, laundry/mud room, covered back patio and insulated/heated dog house for your fur babies. Privacy fence around the perimeter of the backyard. Good sized insulated shop/shed for all of your toys or hobbies. Lots of space to garden in and enjoy BBQ's under the covered patio in the evening shade and sit under cover in the enclosed front porch and watch the spectacular sunsets. Tidy rural neighborhood. First American Home Warranty Basic Plan Included with Purchase.
Closed
$280,000
14013 Ravenwood Dr, Klamath Falls, OR 97601
3beds
2baths
1,620sqft
Manufactured On Land, Manufactured Home
Built in 1993
10,454 Square Feet Lot
$305,100 Zestimate®
$173/sqft
$1,451 Estimated rent
Home value
$305,100
$290,000 - $320,000
$1,451/mo
Zestimate® history
Owner options
List your home for rent
$1,451/mo
Rent Zestimate®
Find your next renter with Zillow Rental Manager. Plus, with online applications, you can quickly screen prospective tenants – for free.
$1,451/mo
Rent Zestimate®
Refinance and save
$1,659/mo
Est. payment
Refinancing to a lower rate could help reduce your monthly payments and save thousands over the life of the loan.
$1,659/mo
Est. payment
Explore your selling options
Work with a Zillow partner agent
Leverage their expertise and Zillow's premium Showcase listings to get your home seen by more buyers.
Get startedList with your own agent
Get your home in front of millions of buyers by listing it on Zillow.
Learn how to do itSell it yourself
Take full control of how buyers see your home on Zillow by listing For Sale by Owner (FSBO).
List your homeWhat's special
Zillow last checked:
Listing updated:
Listed by:
More Realty 503-353-6673
Bought with:
Fisher Nicholson Realty, LLC
Source: Oregon Datashare,MLS#: 220185477
Facts & features
Interior
Bedrooms & bathrooms
- Bedrooms: 3
- Bathrooms: 2
Heating
- Electric, Forced Air, Pellet Stove
Cooling
- Wall/Window Unit(s)
Appliances
- Included: Cooktop, Dishwasher, Disposal, Dryer, Microwave, Oven, Range, Refrigerator, Washer, Water Heater
Features
- Ceiling Fan(s), Fiberglass Stall Shower, Kitchen Island, Laminate Counters, Open Floorplan, Shower/Tub Combo, Vaulted Ceiling(s), Walk-In Closet(s)
- Flooring: Carpet, Laminate, Vinyl
- Windows: Double Pane Windows, Vinyl Frames
- Basement: None
- Has fireplace: No
- Common walls with other units/homes: No Common Walls
Interior area
- Total structure area: 1,620
- Total interior livable area: 1,620 sqft
Property
Parking
- Parking features: Asphalt, Concrete, Driveway, No Garage, On Street
- Has uncovered spaces: Yes
Accessibility
- Accessibility features: Accessible Approach with Ramp, Accessible Bedroom, Accessible Closets, Accessible Entrance
Features
- Levels: One
- Stories: 1
- Patio & porch: Patio
- Has view: Yes
- View description: Mountain(s), Neighborhood
Lot
- Size: 10,454 Square Feet
- Features: Level
Details
- Additional structures: Shed(s), Storage, Workshop
- Parcel number: 494183
- Zoning description: R2
- Special conditions: Standard
Construction
Type & style
- Home type: MobileManufactured
- Architectural style: Other
- Property subtype: Manufactured On Land, Manufactured Home
Materials
- Foundation: Block
- Roof: Composition
Condition
- New construction: No
- Year built: 1993
Utilities & green energy
- Sewer: Public Sewer
- Water: Public
Community & HOA
Community
- Security: Carbon Monoxide Detector(s), Smoke Detector(s)
- Subdivision: Round Lake Estates
HOA
- Has HOA: No
Location
- Region: Klamath Falls
Financial & listing details
- Price per square foot: $173/sqft
- Tax assessed value: $159,410
- Annual tax amount: $1,021
- Date on market: 6/28/2024
- Cumulative days on market: 17 days
- Listing terms: Cash,Conventional,FHA,USDA Loan,VA Loan
- Inclusions: W/D, WH, DW, RANGE, MICRO, FRIDGE
- Road surface type: Paved
- Body type: Double Wide
Price history
| Date | Event | Price |
|---|---|---|
| 9/4/2024 | Sold | $280,000-6.5%$173/sqft |
Source:  Oregon Datashare #220185477 Report a problem Oregon Datashare #220185477 Report a problem | ||
| 7/17/2024 | Pending sale | $299,500$185/sqft |
Source: Oregon Datashare #220185477 Report a problem | ||
| 6/28/2024 | Listed for sale | $299,500+135.8%$185/sqft |
Source: Oregon Datashare #220185477 Report a problem | ||
| 12/28/2017 | Sold | $127,000-2.2%$78/sqft |
Source: Oregon Datashare #102982266 Report a problem | ||
| 9/27/2017 | Listed for sale | $129,900+52.8%$80/sqft |
Source: Fisher Nicholson Realty, LLC #2982266 Report a problem | ||
| 5/28/2015 | Sold | $85,000$52/sqft |
Source: Public Record Report a problem | ||
Public tax history
| Year | Property taxes | Tax assessment |
|---|---|---|
| 2025 | $1,092 +2.7% | $109,450 +3% |
| 2024 | $1,063 +4.1% | $106,270 +3% |
| 2023 | $1,021 +2.7% | $103,180 +3% |
| 2022 | $994 +3.4% | $100,180 +3% |
| 2021 | $962 +3.2% | $97,270 +3% |
| 2020 | $932 +2.7% | $94,440 +3% |
| 2019 | $907 +3% | $91,690 +3% |
| 2018 | $881 | $89,020 +3% |
| 2017 | $881 +5.4% | $86,430 +3% |
| 2016 | $836 | $83,920 +3% |
| 2015 | $836 +3.4% | $81,480 +3% |
| 2014 | $809 +5.1% | $79,110 +3.4% |
| 2013 | $769 +10.8% | $76,520 -0.4% |
| 2012 | $694 +3% | $76,810 +3% |
| 2011 | $674 -0.3% | $74,580 |
| 2010 | $676 +1.4% | $74,580 +6.1% |
| 2009 | $667 +3.6% | $70,310 +3% |
| 2008 | $643 +3.4% | $68,270 +9.7% |
| 2007 | $622 +1.5% | $62,209 +1.5% |
| 2006 | $613 | $61,314 -34.1% |
| 2004 | -- | $93,010 |
Find assessor info on the county website
Neighborhood: 97601
Nearby homes
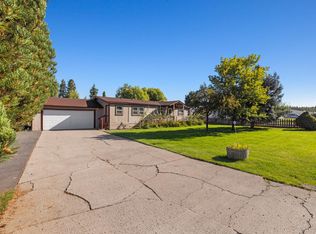
- $249,0002 bd2 ba1k sqft14103 Ravenwood Dr, Klamath Falls, OR 97601Sold
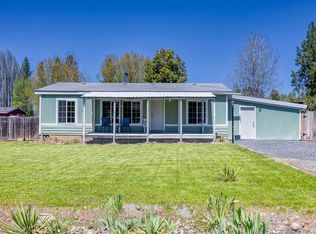
- $257,0003 bd2 ba1k sqft14011 Ravenwood Dr, Klamath Falls, OR 97601Sold
- $279,1003 bd2 ba1.4k sqft14102 Meadowbrook Ln, Klamath Falls, OR 97601Off Market
- $216,0003 bd2 ba1.5k sqft14107 Ravenwood Dr, Klamath Falls, OR 97601Sold
- $219,2003 bd-- ba1.1k sqft14010 Meadowbrook Ln, Klamath Falls, OR 97601Off Market
- $250,9003 bd2 ba1k sqft14106 Meadowbrook Ln, Klamath Falls, OR 97601Off Market
- $275,200-- bd4 ba1k sqft14014 Ravenwood Dr, Klamath Falls, OR 97601Off Market
- $246,6003 bd4 ba1.1k sqft14104 Ravenwood Dr, Klamath Falls, OR 97601Off Market
Nearby schools
GreatSchools rating
- 8/10Keno Elementary SchoolGrades: K-6Distance: 4.7 mi
- 4/10Henley Middle SchoolGrades: 7-8Distance: 11.5 mi
- 8/10Henley High SchoolGrades: 9-12Distance: 11.7 mi
Schools provided by the listing agent
- Elementary: Keno Elem
- Middle: Henley Middle
- High: Henley High
Source: Oregon Datashare. This data may not be complete. We recommend contacting the local school district to confirm school assignments for this home.
Sell for more on Zillow
Get a Zillow Showcase℠ listing at no additional cost and you could sell for .
$305,100
2% more
+$6,102
With Zillow Showcase(estimated)
$311,202
- Oregon
- Klamath County
- Klamath Falls
- 97601
- 14013 Ravenwood Dr
Nearby cities
Nearby neighborhoods
Nearby zip codes
Other Klamath Falls Topics
