Skip main navigation
Sold for $415,000
  • $415,000

    14013 Rockhaven Dr, Chester, VA 23836

    4beds
    2,075sqft
    Single Family Residence
    Built in 1998
    0.36 Acres Lot
    $434,000 Zestimate®
    $200/sqft
    $2,666 Estimated rent

    Home value

    $434,000

    $412,000 - $456,000

    $2,666/mo

    Zestimate® history
    Loading
    Loading...

    Owner options

    List your home for rent

    $2,666/mo

    Rent Zestimate®

    Find your next renter with Zillow Rental Manager. Plus, with online applications, you can quickly screen prospective tenants – for free.

    Learn more

    $2,666/mo

    Rent Zestimate®

    Refinance and save

    $2,891/mo

    Est. payment

    Refinancing to a lower rate could help reduce your monthly payments and save thousands over the life of the loan.

    See today's rates

    $2,891/mo

    Est. payment

    Explore your selling options

    Work with a Zillow partner agent

    Leverage their expertise and Zillow's premium Showcase listings to get your home seen by more buyers.

    Get started

    List with your own agent

    Get your home in front of millions of buyers by listing it on Zillow.

    Learn how to do it

    Sell it yourself

    Take full control of how buyers see your home on Zillow by listing For Sale by Owner (FSBO).

    List your home

    What's special

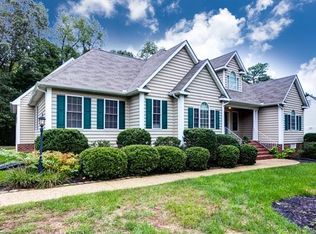
    Welcome to this stunning colonial with full front porch in the heart of Southbend's sought-after Rockhaven section! This home has been meticulously maintained & cherished by the sellers, who have created countless unforgettable memories in this home. From the moment you arrive, you'll be captivated by the perfectly manicured landscaping. Imagine yourself sitting on the front porch sipping your favorite drink & enjoying the beautiful weather. Step inside to discover gleaming hardwood floors that flow throughout the first level, leading you into the warm and welcoming family room—perfect for gathering with loved ones & creating new memories. The kitchen, the true heart of the home, comes loaded with ample cabinet storage and plenty of counter space—so whether you're whipping up a gourmet meal or just microwaving leftovers, you'll feel like a pro. And yes, now you’re literally cooking with gas! Adjacent to the kitchen, the cozy sitting room doubles as an ideal home office or formal dining space, depending on your needs. Upstairs, you'll find an expansive primary suite, complete with an ensuite bathroom. Three additional sized bedrooms and another full bath provide plenty of space for family or guests. The two-car garage is an added bonus, complete with a gas wall heater to keep you warm while you pretend to work on projects—or just hide from the chaos inside! Outside the spacious deck is perfect for entertaining, grilling or simply enjoying nature. Fenced back yard is ready for Fido. Too many upgrades to mention but here are a few roof ’19, new gutters & gutter guards ’19, up/down HVAC ‘22! Don’t forget, when summer rolls around, you can dive into the neighborhood pool—and for those days when you need a little peace and quiet, there’s even an quiet pool for a splash of quiet! This home is more than just a place to live—it’s a place to love, grow, and create lasting memories. Don’t miss the opportunity to make it yours! Close to I-295, I-95, Fort Gregg-Adams! Rain only allowed for a few pictures outside!

    Zillow last checked:

    Listing updated:

    Listed by:

    Jane Chambers 804-339-3969,

    Virginia Capital Realty

    Bought with:

    Ann Mitchell, 0225221687

    The Kerzanet Group LLC

    Source: CVRMLS,MLS#: 2424431MLS LogoOriginating MLS: Central Virginia Regional MLS

    Facts & features

    Interior

    Bedrooms & bathrooms
    • Bedrooms: 4
    • Bathrooms: 3
    • Full bathrooms: 2
    • 1/2 bathrooms: 1
    Primary bedroom
    • Description: Ginormous, Ensuite, Walk In Shower
    • Level: Second
    • Dimensions: 16.11 x 14.5
    Bedroom 2
    • Description: Carpet, Closet
    • Level: Second
    • Dimensions: 14.7 x 10.5
    Bedroom 3
    • Description: Carpet, Closet
    • Level: Second
    • Dimensions: 19.7 x 17.4
    Bedroom 4
    • Description: Carpet, Closet
    • Level: Second
    • Dimensions: 10.7 x 8.11
    Dining room
    • Description: Sitting Room, Office, Hardwood, Plantation Shutter
    • Level: First
    • Dimensions: 14.7 x 10.5
    Family room
    • Description: Spacious, Hardwood, Gas FP, Plantation Shutters
    • Level: First
    • Dimensions: 23.7 x 14.6
    Other
    • Description: Tub & Shower
    • Level: Second
    Half bath
    • Level: First
    Kitchen
    • Description: Gas Cooking, Beautiful Custom Cabinets, Eat-In
    • Level: First
    • Dimensions: 18.4 x 12.5
    Heating
    • Forced Air, Heat Pump, Natural Gas, Zoned
    Cooling
    • Zoned
    Appliances
    • Included: Dishwasher, Gas Cooking, Disposal, Microwave, Stove
    • Laundry: Washer Hookup, Dryer Hookup
    Features
    • Ceiling Fan(s), Dining Area, Eat-in Kitchen, Fireplace, Cable TV
    • Flooring: Carpet, Wood
    • Has basement: No
    • Attic: Pull Down Stairs
    • Number of fireplaces: 1
    • Fireplace features: Gas
    Interior area
    • Total interior livable area: 2,075 sqft
    • Finished area above ground: 2,075

    Property

    Parking
    • Total spaces: 2
    • Parking features: Attached, Driveway, Garage, Garage Door Opener, Paved, Two Spaces
    • Attached garage spaces: 2
    • Has uncovered spaces: Yes
    Features
    • Levels: Two
    • Stories: 2
    • Patio & porch: Front Porch, Deck, Porch
    • Exterior features: Deck, Porch, Paved Driveway
    • Pool features: None, Community
    • Fencing: Back Yard,Fenced
    Lot
    • Size: 0.36 Acres
    • Features: Landscaped
    Details
    • Parcel number: 815646447700000
    • Zoning description: R12

    Construction

    Type & style
    • Home type: SingleFamily
    • Architectural style: Colonial,Two Story
    • Property subtype: Single Family Residence
    Materials
    • Frame, Vinyl Siding, Wood Siding
    • Roof: Composition,Shingle
    Condition
    • Resale
    • New construction: No
    • Year built: 1998

    Utilities & green energy

    • Sewer: Public Sewer
    • Water: Public

    Community & HOA

    Community
    • Features: Common Grounds/Area, Clubhouse, Home Owners Association, Pool
    • Subdivision: Rockhaven
    HOA
    • Has HOA: Yes
    • Amenities included: Management
    • Services included: Common Areas, Pool(s)
    • HOA fee: $420 annually
    Location
    • Region: Chester

    Financial & listing details

    • Price per square foot: $200/sqft
    • Tax assessed value: $351,100
    • Annual tax amount: $2,810
    • Date on market: 1/25/2026
    • Ownership: Individuals
    • Ownership type: Sole Proprietor

    Price history

    DateEventPrice
    11/6/2024Sold$415,000+5.1%$200/sqft
    Source: CVRMLS #2424431 Report a problem
    9/28/2024Pending sale$395,000$190/sqft
    Source: CVRMLS #2424431 Report a problem
    9/25/2024Listed for sale$395,000+60.6%$190/sqft
    Source: CVRMLS #2424431 Report a problem
    8/19/2005Sold$245,900$119/sqft
    Source: Public Record Report a problem

    Public tax history

    YearProperty taxesTax assessment
    2025$3,290 +4.1%$369,700 +5.3%
    2024$3,160 +12.4%$351,100 +13.7%
    2023$2,811 -0.5%$308,900 +0.6%
    2022$2,826 +8.3%$307,200 +11.9%
    2021$2,609 +5.9%$274,600 +5.9%
    2020$2,463 +8.3%$259,300 +8.3%
    2019$2,275 +0.6%$239,500 +1.7%
    2018$2,261 +7%$235,400 +6.7%
    2017$2,114 $220,700 +0.2%
    2016$2,114 +3.1%$220,200 +3.1%
    2015$2,050 +2.1%$213,500 +2.1%
    2014$2,008 $209,200 +1.1%
    2013-- $207,000 -5.7%
    2012-- $219,600 -2.1%
    2011-- $224,200 -5.5%
    2010-- $237,300 -2.9%
    2009-- $244,400 -7.4%
    2008-- $264,000 +9.8%
    2007-- $240,500 +35.6%
    2005-- $177,300 +7.8%
    2004-- $164,500 +4.9%
    2003-- $156,800 +6.3%
    2002-- $147,500 +3.5%
    2001-- $142,500
    Find assessor info on the county website

    Neighborhood: 23836

    Nearby schools

    GreatSchools rating
    Schools provided by the listing agent
    • Elementary: Elizabeth Scott
    • Middle: Elizabeth Davis
    • High: Thomas Dale

    Source: CVRMLS. This data may not be complete. We recommend contacting the local school district to confirm school assignments for this home.

    Get a cash offer in 3 minutes
    Find out how much your home could sell for in as little as 3 minutes with a no-obligation cash offer.
    Estimated market value
    $434,000
    Get a cash offer in 3 minutes
    Find out how much your home could sell for in as little as 3 minutes with a no-obligation cash offer.
    Estimated market value
    $434,000