Skip main navigation
Sold
  • Price Unknown

    14013 W 48th Ter, Shawnee, KS 66216

    4beds
    1,901sqft
    Single Family Residence
    Built in 1974
    0.48 Acres Lot
    $359,500 Zestimate®
    $--/sqft
    $2,761 Estimated rent

    Home value

    $359,500

    $334,000 - $385,000

    $2,761/mo

    Zestimate® history
    Loading
    Loading...

    Owner options

    List your home for rent

    $2,761/mo

    Rent Zestimate®

    Find your next renter with Zillow Rental Manager. Plus, with online applications, you can quickly screen prospective tenants – for free.

    Learn more

    $2,761/mo

    Rent Zestimate®

    Refinance and save

    Refinancing to a lower rate could help reduce your monthly payments and save thousands over the life of the loan.

    See today's rates

    Explore your selling options

    Work with a Zillow partner agent

    Leverage their expertise and Zillow's premium Showcase listings to get your home seen by more buyers.

    Get started

    List with your own agent

    Get your home in front of millions of buyers by listing it on Zillow.

    Learn how to do it

    Sell it yourself

    Take full control of how buyers see your home on Zillow by listing For Sale by Owner (FSBO).

    List your home

    What's special

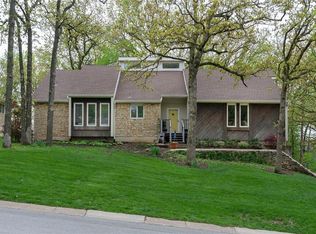
    Quivira Highlands! Secluded home on nearly ½ acre with mature trees. Tons of potential—bring your vision and make this one shine! Home features an extra-deep garage, newer Air Conditioner. Central vacuum, and a four-season sunroom. Unique private loft bedroom, plus abundant storage throughout. Basement was previously finished—Framed out and ready for a quick finish. Selling as-is. Great location near schools, shopping, and Lake Quivira! Great opportunity to flip, rent, or renovate and hold!

    Zillow last checked:

    Listing updated:

    Listing Provided by:

    Elizabeth Mak 816-217-4736,

    KW KANSAS CITY METRO

    Bought with:

    Olivia Huffaker, 2016021162

    Chartwell Realty LLC

    Source: Heartland MLS as distributed by MLS GRID,MLS#: 2561314MLS Logo

    Facts & features

    Interior

    Bedrooms & bathrooms
    • Bedrooms: 4
    • Bathrooms: 3
    • Full bathrooms: 2
    • 1/2 bathrooms: 1
    Primary bedroom
    • Features: All Carpet, Ceiling Fan(s)
    • Level: Second
    • Area: 196 Square Feet
    • Dimensions: 14 x 14
    Bedroom 2
    • Features: All Carpet
    • Level: Second
    • Area: 180 Square Feet
    • Dimensions: 15 x 12
    Bedroom 3
    • Features: All Carpet, Ceiling Fan(s)
    • Level: Second
    • Area: 132 Square Feet
    • Dimensions: 12 x 11
    Bedroom 4
    • Features: All Carpet
    • Level: Third
    • Area: 204 Square Feet
    • Dimensions: 17 x 12
    Primary bathroom
    • Features: All Carpet, Shower Only, Walk-In Closet(s)
    • Level: Second
    Bathroom 1
    • Level: Second
    Dining room
    • Features: Wood Floor
    • Level: First
    • Area: 165 Square Feet
    • Dimensions: 15 x 11
    Family room
    • Features: Linoleum
    • Level: Basement
    • Area: 418 Square Feet
    • Dimensions: 22 x 19
    Half bath
    • Features: All Carpet
    • Level: First
    Kitchen
    • Features: All Carpet
    • Level: First
    • Area: 221 Square Feet
    • Dimensions: 17 x 13
    Laundry
    • Features: Linoleum
    • Level: First
    Living room
    • Features: All Carpet, Ceiling Fan(s), Fireplace
    • Level: First
    • Area: 360 Square Feet
    • Dimensions: 24 x 15
    Sitting room
    • Features: All Carpet
    • Level: First
    • Area: 144 Square Feet
    • Dimensions: 12 x 12
    Sun room
    • Features: All Carpet, Ceiling Fan(s)
    • Level: First
    • Area: 256 Square Feet
    • Dimensions: 16 x 16
    Heating
    • Forced Air
    Cooling
    • Electric
    Appliances
    • Laundry: Laundry Closet, Main Level
    Features
    • Ceiling Fan(s), Central Vacuum, Kitchen Island, Pantry, Vaulted Ceiling(s), Walk-In Closet(s)
    • Flooring: Carpet, Parquet, Tile
    • Doors: Storm Door(s)
    • Windows: Window Coverings, Storm Window(s)
    • Basement: Full,Garage Entrance,Sump Pump
    • Number of fireplaces: 1
    • Fireplace features: Gas Starter, Living Room, Fireplace Equip
    Interior area
    • Total structure area: 1,901
    • Total interior livable area: 1,901 sqft
    • Finished area above ground: 1,901
    • Finished area below ground: 0

    Property

    Parking
    • Total spaces: 2
    • Parking features: Attached, Garage Door Opener, Garage Faces Front
    • Attached garage spaces: 2
    Features
    • Patio & porch: Deck, Covered, Porch
    • Exterior features: Sat Dish Allowed
    • Fencing: Partial
    Lot
    • Size: 0.48 Acres
    • Features: City Lot
    Details
    • Parcel number: QP555000000003

    Construction

    Type & style
    • Home type: SingleFamily
    • Architectural style: Traditional
    • Property subtype: Single Family Residence
    Materials
    • Frame, Stone & Frame
    • Roof: Composition
    Condition
    • Year built: 1974

    Utilities & green energy

    • Sewer: Public Sewer
    • Water: Public

    Community & neighborhood

    Security
    • Security features: Smoke Detector(s)
    Location
    • Region: Shawnee
    • Subdivision: Quivira Highlands

    Other

    Other facts
    • Listing terms: Cash,Conventional
    • Ownership: Private

    Price history

    DateEventPrice
    8/22/2025Sold--
    Source: Heartland MLS as distributed by MLS GRID #2561314 Report a problem
    7/23/2025Pending sale$320,000$168/sqft
    Source: Heartland MLS as distributed by MLS GRID #2561314 Report a problem
    7/21/2025Listed for sale$320,000+52.4%$168/sqft
    Source: Heartland MLS as distributed by MLS GRID #2561314 Report a problem
    11/15/2018Sold--
    Source: Heartland MLS as distributed by MLS GRID #2116207 Report a problem
    10/7/2018Pending sale$210,000$110/sqft
    Source: ReeceNichols College Blvd #2116207 Report a problem
    9/20/2018Price change$210,000-4.5%$110/sqft
    Source: ReeceNichols College Blvd #2116207 Report a problem
    9/7/2018Listed for sale$220,000$116/sqft
    Source: ReeceNichols College Blvd #2116207 Report a problem

    Public tax history

    YearProperty taxesTax assessment
    2025$3,770 +4.3%$35,949 +4.8%
    2024$3,616 -1%$34,305 +0.6%
    2023$3,653 +20.7%$34,097 +21%
    2022$3,027 $28,175 +1.1%
    2021-- $27,864 +14%
    2020$2,846 $24,449 +1.5%
    2019-- $24,092 -5%
    2018-- $25,369 +5%
    2017$2,867 +4.4%$24,150 +5.7%
    2016$2,747 +9.6%$22,839 +5.5%
    2015$2,505 +7.1%$21,655 +4.4%
    2013$2,339 -1.1%$20,735 +1.6%
    2012$2,365 -18.5%$20,401 -3.3%
    2010$2,901 +0.6%$21,091
    2009$2,884 +1.9%$21,091
    2008$2,830 +1%$21,091 +1%
    2007$2,802 +32.8%$20,884 +6.7%
    2006$2,110 $19,573 +3.7%
    2005-- $18,872

    Find assessor info on the county website

    Neighborhood: 66216

    Nearby schools

    GreatSchools rating
    Schools provided by the listing agent
    • Elementary: Ray Marsh
    • Middle: Trailridge
    • High: SM Northwest

    Source: Heartland MLS as distributed by MLS GRID. This data may not be complete. We recommend contacting the local school district to confirm school assignments for this home.

    Get a cash offer in 3 minutes
    Find out how much your home could sell for in as little as 3 minutes with a no-obligation cash offer.
    Estimated market value
    $359,500
    Get a cash offer in 3 minutes
    Find out how much your home could sell for in as little as 3 minutes with a no-obligation cash offer.
    Estimated market value
    $359,500