Spacious, three level, brick front end townhome! Eat-in kitchen w/ granite counters, stainless steel appliances & slider overlooking wooded common area - Hardwoods lead from foyer through living & dining rooms - Updated baths - Primary suite w/ vaulted ceilings, three closets & private bath - Family room w/ fireplace & slider to backyard and patio - Updated windows, water heater & heat pump! Garage currently finished for small office/storage but can be converted to unfinished garage space upon buyer request - and seller is happy to do it! Premium location within the subdivision with excellent treed privacy and close to I66, Routes 28 & 29!
Sold for $552,500
$552,500
14014 Betsy Ross Ln, Centreville, VA 20121
2beds
1,503sqft
Townhouse
Built in 1988
2,941 Square Feet Lot
$566,100 Zestimate®
$368/sqft
$2,780 Estimated rent
Home value
$566,100
$538,000 - $594,000
$2,780/mo
Zestimate® history
Owner options
List your home for rent
$2,780/mo
Rent Zestimate®
Find your next renter with Zillow Rental Manager. Plus, with online applications, you can quickly screen prospective tenants – for free.
$2,780/mo
Rent Zestimate®
Refinance and save
$3,758/mo
Est. payment
Refinancing to a lower rate could help reduce your monthly payments and save thousands over the life of the loan.
$3,758/mo
Est. payment
Explore your selling options
Work with a Zillow partner agent
Leverage their expertise and Zillow's premium Showcase listings to get your home seen by more buyers.
Get startedList with your own agent
Get your home in front of millions of buyers by listing it on Zillow.
Learn how to do itSell it yourself
Take full control of how buyers see your home on Zillow by listing For Sale by Owner (FSBO).
List your homeWhat's special
Zillow last checked:
Listing updated:
Listed by:
Mary Ann Bendinelli 703-307-2499,
Weichert, REALTORS,
Co-Listing Agent: Bonnie Lynn Morgan 703-980-9645,
Weichert, REALTORS
Bought with:
Carolyn Young, WV0022361
Samson Properties
Gage Cole, 0225193755
Samson Properties
Source: Bright MLS,MLS#: VAFX2181442
Facts & features
Interior
Bedrooms & bathrooms
- Bedrooms: 2
- Bathrooms: 4
- Full bathrooms: 2
- 1/2 bathrooms: 2
- Main level bathrooms: 1
Rooms
- Room types: Living Room, Dining Room, Primary Bedroom, Bedroom 2, Kitchen, Family Room
Basement
- Area: 265
Heating
- Heat Pump, Electric
Cooling
- Ceiling Fan(s), Central Air, Electric
Appliances
- Included: Dishwasher, Disposal, Dryer, Exhaust Fan, Ice Maker, Oven/Range - Electric, Refrigerator, Washer, Electric Water Heater
- Laundry: Has Laundry, Lower Level
Features
- Breakfast Area, Ceiling Fan(s), Crown Molding, Dining Area, Open Floorplan, Eat-in Kitchen, Kitchen - Table Space, Primary Bath(s), Recessed Lighting, Upgraded Countertops, 9'+ Ceilings, Vaulted Ceiling(s)
- Flooring: Hardwood, Carpet, Ceramic Tile, Wood
- Doors: Sliding Glass
- Windows: Bay/Bow, Transom, Energy Efficient, Window Treatments
- Basement: Connecting Stairway,Finished,Walk-Out Access,Garage Access,Windows
- Number of fireplaces: 1
Interior area
- Total structure area: 1,503
- Total interior livable area: 1,503 sqft
- Finished area above ground: 1,238
- Finished area below ground: 265
Property
Parking
- Total spaces: 1
- Parking features: Inside Entrance, Asphalt, Attached
- Attached garage spaces: 1
- Has uncovered spaces: Yes
Accessibility
- Accessibility features: None
Features
- Levels: Three
- Stories: 3
- Patio & porch: Deck, Patio
- Pool features: Community
Lot
- Size: 2,941 Square Feet
- Features: Backs to Trees
Details
- Additional structures: Above Grade, Below Grade
- Parcel number: 0652 09 0222A
- Zoning: 180
- Special conditions: Standard
Construction
Type & style
- Home type: Townhouse
- Architectural style: Colonial
- Property subtype: Townhouse
Materials
- Brick Front
- Foundation: Permanent
Condition
- New construction: No
- Year built: 1988
Details
- Builder model: BRADFORD
Utilities & green energy
- Sewer: Public Sewer
- Water: Public
- Utilities for property: Cable Available, Broadband, Cable, DSL, Fiber Optic
Community & HOA
Community
- Subdivision: Heritage Estates
HOA
- Has HOA: Yes
- Amenities included: Common Grounds, Community Center, Pool, Tennis Court(s), Tot Lots/Playground
- Services included: Common Area Maintenance, Pool(s), Snow Removal, Trash
- HOA fee: $310 quarterly
Location
- Region: Centreville
Financial & listing details
- Price per square foot: $368/sqft
- Tax assessed value: $464,990
- Annual tax amount: $5,247
- Date on market: 5/26/2024
- Listing agreement: Exclusive Right To Sell
- Ownership: Fee Simple
Price history
| Date | Event | Price |
|---|---|---|
| 6/28/2024 | Sold | $552,500+0.5%$368/sqft |
Source:  Bright MLS #VAFX2181442 Report a problem Bright MLS #VAFX2181442 Report a problem | ||
| 5/29/2024 | Pending sale | $550,000$366/sqft |
Source: Bright MLS #VAFX2181442 Report a problem | ||
| 5/26/2024 | Listed for sale | $550,000+54.1%$366/sqft |
Source: Bright MLS #VAFX2181442 Report a problem | ||
| 3/24/2021 | Listing removed | -- |
Source: Owner Report a problem | ||
| 7/30/2007 | Sold | $357,000-4.8%$238/sqft |
Source: Public Record Report a problem | ||
| 6/20/2007 | Price change | $375,000-3.8%$250/sqft |
Source: Owner Report a problem | ||
| 4/23/2007 | Listed for sale | $390,000$259/sqft |
Source: Owner Report a problem | ||
Public tax history
| Year | Property taxes | Tax assessment |
|---|---|---|
| 2025 | $6,126 +12.2% | $529,950 +12.5% |
| 2024 | $5,459 +4% | $471,210 +1.3% |
| 2023 | $5,247 +7.9% | $464,990 +9.3% |
| 2022 | $4,865 | $425,430 +12.4% |
| 2021 | -- | $378,510 +2.3% |
| 2020 | $4,377 +5.5% | $369,830 +5.5% |
| 2019 | $4,147 +0.5% | $350,420 +0.5% |
| 2018 | $4,126 +9.6% | $348,610 +7.5% |
| 2017 | $3,764 +2.7% | $324,190 +2.5% |
| 2016 | $3,665 +3.8% | $316,360 |
| 2015 | $3,531 +6.4% | $316,360 +6.1% |
| 2014 | $3,319 | $298,070 +10.7% |
| 2013 | -- | $269,260 +3.6% |
| 2012 | -- | $259,830 +3.7% |
| 2011 | -- | $250,650 +6.8% |
| 2010 | -- | $234,600 -3.4% |
| 2009 | -- | $242,960 -27.2% |
| 2008 | -- | $333,690 -9.5% |
| 2007 | -- | $368,570 +73.7% |
| 2003 | -- | $212,130 +18% |
| 2002 | -- | $179,770 +26% |
| 2001 | -- | $142,675 |
Find assessor info on the county website
Neighborhood: 20121
Nearby homes
- $506,1002 bd3 ba1.2k sqft14016 Betsy Ross Ln, Centreville, VA 20121Off Market

- $536,8003 bd2 ba1.2k sqft14018 Betsy Ross Ln, Centreville, VA 20121Off Market
- $660,0003 bd4 ba2.2k sqft14012 Betsy Ross Ln, Centreville, VA 20121Sold
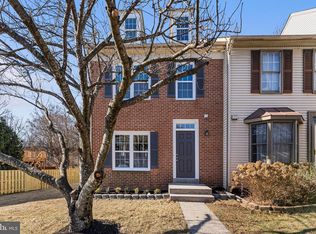
- $556,6003 bd2 ba1.5k sqft14020 Betsy Ross Ln, Centreville, VA 20121Off Market
- $524,4003 bd2 ba1.2k sqft14010 Betsy Ross Ln, Centreville, VA 20121Off Market
- $545,0003 bd3 ba1.4k sqft14008 Betsy Ross Ln, Centreville, VA 20121Off Market
- $528,3002 bd2 ba1.2k sqft14028 Betsy Ross Ln, Centreville, VA 20121Off Market
- $564,2003 bd3 ba1.4k sqft14006 Betsy Ross Ln, Centreville, VA 20121Off Market
Nearby schools
GreatSchools rating
- 8/10Centreville Elementary SchoolGrades: PK-6Distance: 0.6 mi
- 7/10Liberty Middle SchoolGrades: 7-8Distance: 1.5 mi
- 5/10Centreville High SchoolGrades: 9-12Distance: 1.1 mi
Schools provided by the listing agent
- Elementary: Centreville
- Middle: Liberty
- High: Centreville
- District: Fairfax County Public Schools
Source: Bright MLS. This data may not be complete. We recommend contacting the local school district to confirm school assignments for this home.
Get a cash offer in 3 minutes
Find out how much your home could sell for in as little as 3 minutes with a no-obligation cash offer.
Estimated market value
$566,100
Get a cash offer in 3 minutes
Find out how much your home could sell for in as little as 3 minutes with a no-obligation cash offer.
Estimated market value
$566,100
- Virginia
- Fairfax County
- Centreville
- 20121
- 14014 Betsy Ross Ln
Nearby cities
Nearby neighborhoods
Nearby zip codes
Other Centreville Topics
