Skip main navigation
Off market
Street View
  • $500,600

    14014 Blisswood Dr, Houston, TX 77044

    4beds
    4,433sqft
    SingleFamily
    Built in 2001
    9,905 Square Feet Lot
    $500,600 Zestimate®
    $113/sqft
    $3,792 Estimated rent

    Home value

    $500,600

    $471,000 - $531,000

    $3,792/mo

    Zestimate® history
    Loading
    Loading...

    Owner options

    List your home for rent

    $3,792/mo

    Rent Zestimate®

    Find your next renter with Zillow Rental Manager. Plus, with online applications, you can quickly screen prospective tenants – for free.

    Learn more

    $3,792/mo

    Rent Zestimate®

    Refinance and save

    $3,557/mo

    Est. payment

    Refinancing to a lower rate could help reduce your monthly payments and save thousands over the life of the loan.

    See today's rates

    $3,557/mo

    Est. payment

    Explore your selling options

    Work with a Zillow partner agent

    Leverage their expertise and Zillow's premium Showcase listings to get your home seen by more buyers.

    Get started

    List with your own agent

    Get your home in front of millions of buyers by listing it on Zillow.

    Learn how to do it

    Sell it yourself

    Take full control of how buyers see your home on Zillow by listing For Sale by Owner (FSBO).

    List your home

    What's special

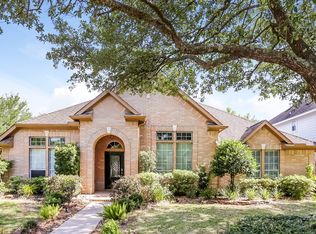
    ** FORMER COVENTRY MODEL ** This METICULOUSLY loved and cared for family home in the prestigious SUMMERWOOD Subdivision is loaded with upgrades: Travertine floors downstairs, solid walnut hardwood floors in the formal dining, living and game rooms. Formal dining also features LED lit Built-in glass and mirror shelving. Carpet installed in other rooms March 2018. Large open kitchen with solid Cherry Wood cabinets and 26 sq ft island. Breakfast area and Sunroom adjoin the kitchen with a DOUBLE sided fireplace looking into LARGE family room with soaring ceilings. HUGE master with sitting area, tray ceiling and connecting nursery or gym. Spacious master bath with double vanities. TWO master walk-in closets. Home boasts of 4 or 5 bedrooms, you choose what is best for your family! Iron bannisters! Built-in desk/reading area upstairs. Built-in bar and window seat in spacious game room! 2 inch faux blinds throughout this lovely home! Professional landscape! Come see today!

    This property is off market, which means it's not currently listed for sale or rent on Zillow. This may be different from what's available on other websites or public sources.

    Facts & features

    Interior

    Bedrooms & bathrooms
    • Bedrooms: 4
    • Bathrooms: 4
    • Full bathrooms: 3
    • 1/2 bathrooms: 1
    Heating
    • Other, Gas
    Cooling
    • Central
    Features
    • Flooring: Carpet
    • Has fireplace: Yes
    Interior area
    • Total interior livable area: 4,433 sqft

    Property

    Parking
    • Total spaces: 4
    • Parking features: Carport, Garage - Attached
    Features
    • Exterior features: Stone, Brick, Cement / Concrete
    Lot
    • Size: 9,905 Square Feet
    Details
    • Parcel number: 1204810030001

    Construction

    Type & style
    • Home type: SingleFamily
    • Architectural style: Traditional
    Materials
    • Stone
    • Foundation: Slab
    • Roof: Composition
    Condition
    • Year built: 2001

    Community & HOA

    HOA
    • Has HOA: Yes
    • HOA fee: $70 monthly
    Location
    • Region: Houston

    Financial & listing details

    • Price per square foot: $113/sqft
    • Tax assessed value: $535,101
    • Annual tax amount: $2,993

    Price history

    DateEventPrice
    8/5/2018Pending sale$344,990$78/sqft
    Source: RE/MAX Integrity #70462300 Report a problem
    6/8/2018Price change$344,990-4.2%$78/sqft
    Source: RE/MAX Integrity #70462300 Report a problem
    5/7/2018Price change$359,990-4%$81/sqft
    Source: RE/MAX Integrity #70462300 Report a problem
    3/17/2018Listed for sale$374,900$85/sqft
    Source: RE/MAX Integrity #70462300 Report a problem
    12/6/2007Sold--
    Source: Public Record Report a problem
    1/24/2005Sold--
    Source: Public Record Report a problem
    3/15/2004Sold--
    Source: Public Record Report a problem

    Public tax history

    YearProperty taxesTax assessment
    2025$2,993 +7.4%$535,101 +4.1%
    2024$2,787 $513,846 -3.3%
    2023-- $531,356 +9.6%
    2022$2,079 $484,798 +23.6%
    2021-- $392,087 +10.7%
    2020$2,088 +3.5%$354,042 +5.3%
    2019$2,017 -79.9%$336,333 +1.3%
    2018$10,034 $331,920
    2017$10,034 -0.7%$331,920
    2016$10,100 +11.7%$331,920 +3%
    2015$9,046 $322,274 +10.9%
    2014$9,046 $290,489 +20.1%
    2013-- $241,808
    2012-- $241,808 -1%
    2011-- $244,159
    2010-- $244,159
    2009-- $244,159 -17%
    2007-- $294,157 -1.6%
    2006-- $298,900
    2005-- $298,900
    2004-- $298,900 +22%
    2003-- $245,000
    2002-- $245,000 -5.6%
    2001-- $259,400 +1203.5%
    2000-- $19,900
    Find assessor info on the county website

    Neighborhood: 77044

    Nearby schools

    GreatSchools rating
    Schools provided by the listing agent
    • Elementary: SUMMERWOOD ELEMENTARY SCHOOL
    • Middle: WOODCREEK MIDDLE SCHOOL
    • High: SUMMER CREEK HIGH SCHOOL
    • District: 29 - Humble

    Source: The MLS. This data may not be complete. We recommend contacting the local school district to confirm school assignments for this home.

    Get a cash offer in 3 minutes
    Find out how much your home could sell for in as little as 3 minutes with a no-obligation cash offer.
    Estimated market value
    $500,600
    Get a cash offer in 3 minutes
    Find out how much your home could sell for in as little as 3 minutes with a no-obligation cash offer.
    Estimated market value
    $500,600