BACK ON THE MARKET NO FAULT OF SELLERS! There is no better location!! This is your chance to live in your dream home! Welcome to 14014 Clairette — the one you’ve been waiting for.
This stunning luxury home offers 5 bedrooms, 4 full bathrooms and more, giving everyone the space and comfort they deserve. Tucked away on a quiet cul-de-sac in the highly sought-after Town and Country municipality, this home combines elegance, function, and room to grow.
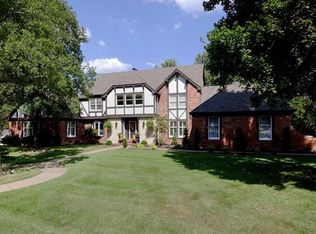
From the moment you arrive, the new circular driveway and beautiful stone and Hardie board exterior create a stately first impression. Inside, the main level features a spacious layout with a kitchen, dining room, living room, and family room with a gorgeous stone fireplace, offering plenty of room for everyday living and entertaining.
The finished lower level provides even more versatile living space for family, guests, hobbies, or recreation. The primary suite is a true retreat, complete with a luxurious ensuite bathroom and jacuzzi tub — the perfect place to relax at the end of the day.
Additional highlights include an oversized 3-car garage, a level, gorgeous lot, and a beautiful patio that is ideal for outdoor entertaining, cooking out, or simply enjoying a glass of wine while watching the kids play.
14014 Clairette is truly a beauty. Schedule your appointment today.
Closed
Listed by: Nettwork Global • Keith A Vach • 314-691-8006
Bought with: EXP Realty, LLC
Price Unknown
14014 Clairette Ln, Chesterfield, MO 63017
5beds
3,857sqft
Single Family Residence
Built in 1982
1 Acres Lot
$1,014,200 Zestimate®
$--/sqft
$4,638 Estimated rent
Home value
$1,014,200
$943,000 - $1.09M
$4,638/mo
Zestimate® history
Owner options
List your home for rent
$4,638/mo
Rent Zestimate®
Find your next renter with Zillow Rental Manager. Plus, with online applications, you can quickly screen prospective tenants – for free.
$4,638/mo
Rent Zestimate®
Refinance and save
$52/mo
Est. payment
Refinancing to a lower rate could help reduce your monthly payments and save thousands over the life of the loan.
$52/mo
Est. payment
Explore your selling options
Work with a Zillow partner agent
Leverage their expertise and Zillow's premium Showcase listings to get your home seen by more buyers.
Get startedList with your own agent
Get your home in front of millions of buyers by listing it on Zillow.
Learn how to do itSell it yourself
Take full control of how buyers see your home on Zillow by listing For Sale by Owner (FSBO).
List your homeWhat's special
Quiet cul-de-sacSpacious layoutNew circular drivewayLuxurious ensuite bathroomLevel gorgeous lotDining roomJacuzzi tub
Zillow last checked:
Listing updated:
Listed by:
Keith A Vach 314-691-8006,
Nettwork Global
Bought with:
Peter Lu, 2006036727
EXP Realty, LLC
Source: MARIS,MLS#: 26022245 Originating MLS: St. Louis Association of REALTORS
Originating MLS: St. Louis Association of REALTORSFacts & features
Interior
Bedrooms & bathrooms
- Bedrooms: 5
- Bathrooms: 4
- Full bathrooms: 4
- Main level bathrooms: 2
- Main level bedrooms: 2
Primary bedroom
- Features: Floor Covering: Carpeting
- Level: Main
Bedroom 2
- Description: approx 11 x 11, was used as an office by previous owner, but is a legit bedroom
- Features: Floor Covering: Carpeting
- Level: Main
Bedroom 3
- Features: Floor Covering: Carpeting
- Level: Upper
Bedroom 4
- Features: Floor Covering: Carpeting
- Level: Upper
Primary bathroom
- Description: Porcelain tile and jacuzzi tub
- Features: Floor Covering: Other
- Level: Main
Bathroom 2
- Description: Porcelain tile
- Features: Floor Covering: Other
- Level: Main
Bathroom 3
- Description: Porcelain tile
- Features: Floor Covering: Other
- Level: Upper
Bathroom 4
- Description: Porcelain Tile
- Features: Floor Covering: Other
- Level: Basement
Bonus room
- Description: Barn shaped ceiling above garage. Great space for children/teens!
- Level: Upper
- Area: 234
- Dimensions: 13x18
Dining room
- Level: Main
Family room
- Level: Main
Kitchen
- Description: cherry amish custom cabinets and granite
- Features: Floor Covering: Wood
- Level: Main
Living room
- Features: Floor Covering: Parquet
- Level: Main
Heating
- Forced Air
Cooling
- Central Air
Appliances
- Included: Gas Cooktop, Dishwasher, Disposal, Dryer, Exhaust Fan, Free-Standing Freezer, Ice Maker, Microwave, Built-In Electric Oven, Self Cleaning Oven, Refrigerator, Oven, Washer, Gas Water Heater
- Laundry: Main Level
Features
- Flooring: Carpet, Hardwood, Tile
- Has basement: Yes
- Number of fireplaces: 1
- Fireplace features: Stone
Interior area
- Total structure area: 3,857
- Total interior livable area: 3,857 sqft
- Finished area above ground: 3,157
- Finished area below ground: 700
Property
Parking
- Total spaces: 3
- Parking features: Asphalt, Circular Driveway
- Attached garage spaces: 3
- Has uncovered spaces: Yes
Features
- Levels: One and One Half
- Patio & porch: Deck, Patio, Porch
- Exterior features: Lighting, Rain Gutters
- Has view: Yes
- View description: Neighborhood
- Frontage length: 151
Lot
- Size: 1 Acres
- Dimensions: 151 x 21 x 161 x 164 x 185 x 155
- Features: Back Yard, Cul-De-Sac, Front Yard, Landscaped, Level, Sprinklers In Front, Sprinklers In Rear
Details
- Parcel number: 20Q510161
- Special conditions: Standard
Construction
Type & style
- Home type: SingleFamily
- Architectural style: Patio,Traditional
- Property subtype: Single Family Residence
Materials
- Brick, HardiPlank Type, Stone
- Roof: Architectural Shingle
Condition
- Year built: 1982
Utilities & green energy
- Electric: Ameren
- Sewer: Public Sewer
- Water: Public
- Utilities for property: Cable Connected, Electricity Connected, Natural Gas Connected, Phone Available, Sewer Connected, Water Connected
Community & HOA
Community
- Subdivision: Strathmore 1
HOA
- Has HOA: Yes
- Amenities included: None
- Services included: Snow Removal
- HOA fee: $52 monthly
- HOA name: Strathmore HOA
Location
- Region: Chesterfield
Financial & listing details
- Tax assessed value: $987,100
- Annual tax amount: $10,338
- Date on market: 5/1/2026
- Cumulative days on market: 34 days
- Listing terms: Cash,Conventional,FHA,VA Loan
- Ownership: Private
- Electric utility on property: Yes
- Road surface type: Asphalt
Price history
| Date | Event | Price |
|---|---|---|
| 7/22/2026 | Sold | -- |
Source:  MARIS #26022245 Report a problem MARIS #26022245 Report a problem | ||
| 7/5/2026 | Pending sale | $1,050,000$272/sqft |
Source: MARIS #26022245 Report a problem | ||
| 6/4/2026 | Listed for sale | $1,050,000$272/sqft |
Source: MARIS #26022245 Report a problem | ||
| 5/6/2026 | Pending sale | $1,050,000$272/sqft |
Source: MARIS #26022245 Report a problem | ||
| 5/1/2026 | Listed for sale | $1,050,000$272/sqft |
Source: MARIS #26022245 Report a problem | ||
Public tax history
| Year | Property taxes | Tax assessment |
|---|---|---|
| 2025 | $10,338 +2.5% | $187,550 +8.2% |
| 2024 | $10,087 +5.7% | $173,390 |
| 2023 | $9,546 -1.8% | $173,390 +8% |
| 2022 | $9,723 +0.8% | $160,490 |
| 2021 | $9,642 +4.4% | $160,490 +9.2% |
| 2020 | $9,233 +16.7% | $146,950 |
| 2019 | $7,914 | $146,950 +24.4% |
| 2018 | $7,914 | $118,090 |
| 2017 | $7,914 +1.4% | $118,090 |
| 2016 | $7,806 -4.9% | $118,090 |
| 2015 | $8,212 | $118,090 +35.5% |
| 2014 | $8,212 +39.7% | $87,130 |
| 2013 | $5,879 | $87,130 +0% |
| 2012 | -- | $87,100 |
| 2011 | -- | $87,100 |
| 2010 | $6,875 +4.7% | -- |
| 2009 | $6,566 -2.5% | -- |
| 2008 | $6,734 +16.1% | $125,020 |
| 2007 | $5,801 | $125,020 +20.1% |
| 2006 | $5,801 -0.8% | $104,080 |
| 2005 | $5,850 +15.6% | $104,080 +12.2% |
| 2003 | $5,060 +1.3% | $92,740 +3.9% |
| 2002 | $4,996 +25.6% | $89,270 |
| 2001 | $3,977 | $89,270 |
Find assessor info on the county website
Neighborhood: 63017
Nearby homes
- $1,597,8005 bd5 ba4.9k sqft14015 Margaux Ln, Chesterfield, MO 63017Off Market
- $1,205,3004 bd3 ba3.2k sqft14003 Margaux Ln, Chesterfield, MO 63017Off Market
- $1,076,4005 bd3 ba3.5k sqft1035 Cabernet Dr, Chesterfield, MO 63017Off Market
- $1,107,1004 bd4 ba3.6k sqft14026 Clairette Ln, Chesterfield, MO 63017Off Market
- $1,195,5004 bd4 ba3.6k sqft14005 Clairette Ln, Chesterfield, MO 63017Off Market
- $1,732,7005 bd6 ba5.2k sqft1005 Cabernet Dr, Chesterfield, MO 63017Off Market
- $1,262,3004 bd3 ba3.2k sqft14027 Margaux Ln, Chesterfield, MO 63017Off Market
- $1,366,8005 bd5 ba3.8k sqft1043 Cabernet Dr, Chesterfield, MO 63017Off Market
Nearby schools
GreatSchools rating
- 7/10Mason Ridge Elementary SchoolGrades: K-5Distance: 1.4 mi
- 9/10Parkway West Middle SchoolGrades: 6-8Distance: 2.1 mi
- 10/10Parkway West High SchoolGrades: 9-12Distance: 1.6 mi
Schools provided by the listing agent
- Elementary: Mason Ridge Elem.
- Middle: West Middle
- High: Parkway West High
Source: MARIS. This data may not be complete. We recommend contacting the local school district to confirm school assignments for this home.
Get a cash offer in 3 minutes
Find out how much your home could sell for in as little as 3 minutes with a no-obligation cash offer.
Estimated market value
$1,014,200
Get a cash offer in 3 minutes
Find out how much your home could sell for in as little as 3 minutes with a no-obligation cash offer.
Estimated market value
$1,014,200
- Missouri
- Saint Louis County
- Town and Country
- 63017
- 14014 Clairette Ln
Nearby cities
Nearby zip codes
Other Town and Country Topics
- Apartments for Rent in 63017
- Houses for Sale in 63017
- Houses for Rent in 63017
- 63017 Real Estate
- Town and Country Condos
- Houses for Sale in Town and Country
- Newest Listings in Town and Country
- Town and Country Home Values
- Town and Country Real Estate Agents
- Town and Country Refinance
- Town and Country Mortgage Rates
