Stunning curb appeal! This beautifully maintained ranch home is nestled in the serene Canyon Ridge neighborhood. This home features 3 bedrooms, 2 full bathrooms, and a spacious 330 sq ft loft-perfect for a playroom, craft area, or extra entertaining space. Just off the entryway, the front room offers versatility as a formal dining room, home office, or cozy sitting area. The washer & dryer, along with the garage refrigerator, are included in the sale. Vibrant perennial gardens in the front and back of the property designed for year-round color. Patio garden professionally landscaped by Allisonville Gardens/Sullivans. Recent updates include a brand new garage door and a heat pump furnace replacement at the end of 2024. The water heater was new in 2021. The ADT security system is actively monitored and will remain with the home for added peace of mind. Conveniently located near top healthcare facilities, shopping, dining, and major highways. The neighborhood also boasts generous green spaces, ponds and walking trails, ideal for enjoying the outdoors!
Sold
$340,000
14014 Keams Dr, Fishers, IN 46038
3beds
2,044sqft
Residential, Single Family Residence
Built in 2010
7,840 Square Feet Lot
$352,500 Zestimate®
$166/sqft
$2,527 Estimated rent
Home value
$352,500
$331,000 - $374,000
$2,527/mo
Zestimate® history
Owner options
List your home for rent
$2,527/mo
Rent Zestimate®
Find your next renter with Zillow Rental Manager. Plus, with online applications, you can quickly screen prospective tenants – for free.
$2,527/mo
Rent Zestimate®
Refinance and save
$2,429/mo
Est. payment
Refinancing to a lower rate could help reduce your monthly payments and save thousands over the life of the loan.
$2,429/mo
Est. payment
Explore your selling options
Work with a Zillow partner agent
Leverage their expertise and Zillow's premium Showcase listings to get your home seen by more buyers.
Get startedList with your own agent
Get your home in front of millions of buyers by listing it on Zillow.
Learn how to do itSell it yourself
Take full control of how buyers see your home on Zillow by listing For Sale by Owner (FSBO).
List your homeWhat's special
Beautifully maintained ranch homeStunning curb appealFront room offers versatilityBrand new garage doorVibrant perennial gardens
Zillow last checked:
Listing updated:
Listed by:
Dana Holt 317-439-8825,
Keller Williams Indpls Metro N,
Robert Holt,
Keller Williams Indpls Metro N
Bought with:
Shannon Gilbert
Highgarden Real Estate
Paul Staff
Highgarden Real Estate
Source: MIBOR as distributed by MLS GRID,MLS#: 22027878
Facts & features
Interior
Bedrooms & bathrooms
- Bedrooms: 3
- Bathrooms: 2
- Full bathrooms: 2
- Main level bathrooms: 2
- Main level bedrooms: 3
Primary bedroom
- Features: Carpet
- Level: Main
- Area: 225 Square Feet
- Dimensions: 15x15
Bedroom 2
- Features: Carpet
- Level: Main
- Area: 120 Square Feet
- Dimensions: 12x10
Bedroom 3
- Features: Carpet
- Level: Main
- Area: 120 Square Feet
- Dimensions: 12x10
Bonus room
- Features: Carpet
- Level: Upper
- Area: 330 Square Feet
- Dimensions: 22x15
Great room
- Features: Carpet
- Level: Main
- Area: 306 Square Feet
- Dimensions: 18x17
Kitchen
- Features: Vinyl
- Level: Main
- Area: 252 Square Feet
- Dimensions: 18x14
Laundry
- Features: Vinyl
- Level: Main
- Area: 60 Square Feet
- Dimensions: 10x6
Living room
- Features: Carpet
- Level: Main
- Area: 144 Square Feet
- Dimensions: 12x12
Heating
- Forced Air, Electric
Appliances
- Included: Dishwasher, Dryer, Electric Water Heater, Disposal, Microwave, Electric Oven, Refrigerator, Washer, Water Heater, Water Softener Owned
- Laundry: Main Level
Features
- Attic Access, High Ceilings, Entrance Foyer, High Speed Internet, Eat-in Kitchen, Pantry, Walk-In Closet(s)
- Windows: Wood Work Painted
- Has basement: No
- Attic: Access Only
Interior area
- Total structure area: 2,044
- Total interior livable area: 2,044 sqft
Property
Parking
- Total spaces: 2
- Parking features: Attached
- Attached garage spaces: 2
- Details: Garage Parking Other(Keyless Entry)
Features
- Levels: One Leveland + Loft
- Stories: 1
- Patio & porch: Covered, Patio
Lot
- Size: 7,840 Square Feet
- Features: Curbs, Sidewalks, Suburb
Details
- Parcel number: 291121006002000020
- Horse amenities: None
Construction
Type & style
- Home type: SingleFamily
- Architectural style: Ranch
- Property subtype: Residential, Single Family Residence
Materials
- Vinyl Siding
- Foundation: Slab
Condition
- New construction: No
- Year built: 2010
Details
- Builder name: Arbor Homes
Utilities & green energy
- Water: Municipal/City
- Utilities for property: Electricity Connected, Sewer Connected, Water Connected
Community & HOA
Community
- Subdivision: Canyon Ridge
HOA
- Has HOA: Yes
- Amenities included: Maintenance Grounds, Management, Playground, Pond Seasonal, Trail(s), Maintenance, Park
- Services included: Entrance Common, Maintenance, Nature Area, ParkPlayground, Walking Trails
- HOA fee: $325 annually
- HOA phone: 317-313-5700
Location
- Region: Fishers
Financial & listing details
- Price per square foot: $166/sqft
- Tax assessed value: $300,300
- Annual tax amount: $2,932
- Date on market: 4/10/2025
- Cumulative days on market: 4 days
- Electric utility on property: Yes
Price history
| Date | Event | Price |
|---|---|---|
| 5/8/2025 | Sold | $340,000+1.5%$166/sqft |
Source:  MIBOR as distributed by MLS GRID #22027878 Report a problem MIBOR as distributed by MLS GRID #22027878 Report a problem | ||
| 4/14/2025 | Pending sale | $335,000$164/sqft |
Source: MIBOR as distributed by MLS GRID #22027878 Report a problem | ||
| 4/10/2025 | Listed for sale | $335,000+103.6%$164/sqft |
Source: MIBOR as distributed by MLS GRID #22027878 Report a problem | ||
| 8/30/2013 | Sold | $164,500+3.5%$80/sqft |
Source: MIBOR as distributed by MLS GRID #21235028 Report a problem | ||
| 6/17/2011 | Sold | $158,900$78/sqft |
Source: MIBOR as distributed by MLS GRID #21121001 Report a problem | ||
Public tax history
| Year | Property taxes | Tax assessment |
|---|---|---|
| 2025 | $3,178 +9.7% | $300,300 +6.2% |
| 2024 | $2,897 +1.7% | $282,800 +4.4% |
| 2023 | $2,848 +9.1% | $270,800 +11.8% |
| 2022 | $2,610 +8.3% | $242,300 +9.5% |
| 2021 | $2,410 +0.3% | $221,200 +7% |
| 2020 | $2,402 +3.2% | $206,700 +0.6% |
| 2019 | $2,328 +9.1% | $205,400 +3.7% |
| 2018 | $2,134 +10.5% | $198,100 +6.1% |
| 2017 | $1,931 +13.5% | $186,700 +7.4% |
| 2016 | $1,701 -0.1% | $173,800 +3.6% |
| 2014 | $1,703 +2.4% | $167,800 |
| 2013 | $1,663 -2.6% | $167,800 -0.7% |
| 2012 | $1,707 +63.2% | $169,000 +32.9% |
| 2011 | $1,046 +8704.4% | $127,200 +21100% |
| 2010 | $12 +0.5% | $600 |
| 2009 | $12 +12.4% | $600 |
| 2007 | $11 | $600 |
Find assessor info on the county website
Neighborhood: 46038
Nearby homes
- $373,8003 bd2 ba2.4k sqft14002 Keams Dr, Fishers, IN 46038Off Market
- $383,2003 bd2 ba2.4k sqft14002 Keams, Fishers, IN 46038Off Market
- $449,7005 bd3 ba3.2k sqft14028 Keams Dr, Fishers, IN 46038Off Market
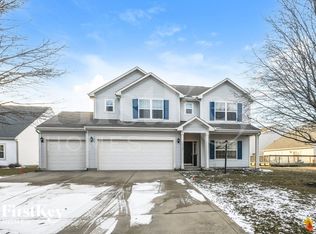
- $359,5004 bd2 ba1.6k sqft13995 Parley Ct, Fishers, IN 46038Off Market
- $368,6003 bd2 ba2.4k sqft13983 Parley Ct, Fishers, IN 46038Off Market
- $420,3003 bd2 ba3.3k sqft13990 Keams Dr, Fishers, IN 46038Off Market
- $359,2003 bd2 ba1.9k sqft14038 Parley Ln, Fishers, IN 46038Off Market
- $332,4003 bd2 ba1.6k sqft13971 Parley Ct, Fishers, IN 46038Off Market
Nearby schools
GreatSchools rating
- 7/10Sand Creek Intermediate SchoolGrades: 5-6Distance: 0.8 mi
- 7/10Fishers Junior High SchoolGrades: 7-8Distance: 2.1 mi
- 10/10Fishers High SchoolGrades: 9-12Distance: 1.1 mi
Get a cash offer in 3 minutes
Find out how much your home could sell for in as little as 3 minutes with a no-obligation cash offer.
Estimated market value
$352,500
Get a cash offer in 3 minutes
Find out how much your home could sell for in as little as 3 minutes with a no-obligation cash offer.
Estimated market value
$352,500
- Indiana
- Hamilton County
- Fishers
- 46038
- 14014 Keams Dr
Nearby cities
Nearby zip codes
Other Fishers Topics
