Skip main navigation
Sold for $430,000
  • $430,000

    14014 MILLINGTON STREET, ORLANDO, FL 32832

    3beds
    1,801sqft
    Townhouse
    Built in 2016
    3,563 Square Feet Lot
    $420,000 Zestimate®
    $239/sqft
    $2,801 Estimated rent

    Home value

    $420,000

    $382,000 - $462,000

    $2,801/mo

    Zestimate® history
    Loading
    Loading...

    Owner options

    List your home for rent

    $2,801/mo

    Rent Zestimate®

    Find your next renter with Zillow Rental Manager. Plus, with online applications, you can quickly screen prospective tenants – for free.

    Learn more

    $2,801/mo

    Rent Zestimate®

    Refinance and save

    $3,649/mo

    Est. payment

    Refinancing to a lower rate could help reduce your monthly payments and save thousands over the life of the loan.

    See today's rates

    $3,649/mo

    Est. payment

    Explore your selling options

    Work with a Zillow partner agent

    Leverage their expertise and Zillow's premium Showcase listings to get your home seen by more buyers.

    Get started

    List with your own agent

    Get your home in front of millions of buyers by listing it on Zillow.

    Learn how to do it

    Sell it yourself

    Take full control of how buyers see your home on Zillow by listing For Sale by Owner (FSBO).

    List your home

    What's special

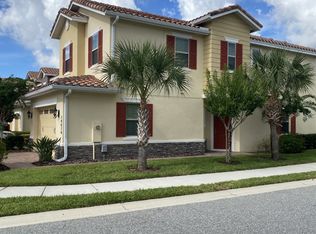
    Beautiful END-UNIT Townhome in Eagle Creek! Welcome to this beautifully maintained 3-bedroom, 2.5-bathroom townhome located in the highly desirable 24-HOUR GUARD-GATED Eagle Creek community in Lake Nona. This home offers a perfect blend of comfort, style, and location. As you enter, you’re greeted by a freshly painted interior and a thoughtfully designed OPEN-CONCEPT floor plan filled with natural light. The spacious living and dining areas flow seamlessly into the heart of the home—the kitchen—making it ideal for both everyday living and entertaining. The kitchen is centrally located and equipped with solid wood cabinetry, a large granite island with breakfast bar seating, and stainless steel appliances, providing ample storage and workspace for the home chef. Upstairs, the SPLIT-BEDROOM LAYOUT ensures privacy for all. The primary bedroom is a true retreat, featuring a tray ceiling, large walk-in closet, and a private en-suite bathroom with dual sinks and a glass-enclosed shower. Two additional generously sized bedrooms share a full bathroom, making this layout perfect for families or guests. This end-unit layout allows for additional natural light, while recent upgrades include a NEW A/C unit installed in 2024, ensuring year-round comfort and energy efficiency. Eagle Creek is one of Lake Nona’s premier gated communities, known for its scenic landscapes, family-friendly atmosphere, and resort-style amenities. LOCATION is everything—and this home is just a short walk to the Eagle Creek clubhouse, making it easy to enjoy the community’s premium amenities whenever you like. Residents enjoy access to, resort-style community pool and separate kids’ splash and play park, fully equipped fitness center, tennis courts, basketball court, and walking/jogging trails, playgrounds, dog parks and Eagle Creek Golf Course, a championship 18-hole course. Zoned for top-rated schools including Eagle Creek Elementary, Lake Nona Middle School, and Lake Nona High School. Just minutes from Medical City, VA Hospital, Nemours Children’s Hospital, and UCF College of Medicine, as well as Orlando International Airport, making daily commutes simple and efficient. With quick access to SR 417 and SR 528, you’re only a short drive from Downtown Orlando, theme parks, and beaches. This home offers the best of both lifestyle and location. Don’t miss this incredible opportunity to own a MOVE-IN-READY townhome in one of Orlando’s most prestigious communities. Schedule your private tour today!

    Zillow last checked:

    Listing updated:

    Listed by:

    Jessica Estrada 863-409-1771,

    KELLER WILLIAMS ADVANTAGE III 407-207-0825

    Bought with:

    Joshua Wright

    BHHS FLORIDA REALTY

    Source: Stellar MLS,MLS#: O6300922MLS LogoOriginating MLS: Orlando Regional

    Facts & features

    Interior

    Bedrooms & bathrooms
    • Bedrooms: 3
    • Bathrooms: 3
    • Full bathrooms: 2
    • 1/2 bathrooms: 1
    Primary bedroom
    • Features: Ceiling Fan(s), Walk-In Closet(s)
    • Level: Second
    • Area: 240 Square Feet
    • Dimensions: 16x15
    Bedroom 2
    • Features: Ceiling Fan(s), Built-in Closet
    • Level: Second
    • Area: 176 Square Feet
    • Dimensions: 16x11
    Bedroom 3
    • Features: Ceiling Fan(s), Built-in Closet
    • Level: Second
    • Area: 165 Square Feet
    • Dimensions: 15x11
    Primary bathroom
    • Features: Shower No Tub
    • Level: Second
    • Area: 78 Square Feet
    • Dimensions: 13x6
    Bathroom 2
    • Features: Tub With Shower
    • Level: Second
    • Area: 72 Square Feet
    • Dimensions: 8x9
    Dining room
    • Level: First
    • Area: 231 Square Feet
    • Dimensions: 11x21
    Kitchen
    • Features: Pantry
    • Level: First
    • Area: 81 Square Feet
    • Dimensions: 9x9
    Laundry
    • Level: Second
    • Area: 56 Square Feet
    • Dimensions: 8x7
    Living room
    • Level: First
    • Area: 272 Square Feet
    • Dimensions: 16x17
    Heating
    • Central, Electric
    Cooling
    • Central Air
    Appliances
    • Included: Dishwasher, Dryer, Microwave, Range, Refrigerator, Washer
    • Laundry: Inside, Laundry Room
    Features
    • Ceiling Fan(s), High Ceilings, Kitchen/Family Room Combo, Open Floorplan, PrimaryBedroom Upstairs, Solid Surface Counters, Solid Wood Cabinets, Split Bedroom, Tray Ceiling(s), Walk-In Closet(s)
    • Flooring: Carpet, Tile
    • Doors: Sliding Doors
    • Has fireplace: No
    Interior area
    • Total structure area: 2,350
    • Total interior livable area: 1,801 sqft

    Property

    Parking
    • Total spaces: 2
    • Parking features: Garage Door Opener
    • Attached garage spaces: 2
    • Details: Garage Dimensions: 20x22
    Features
    • Levels: Two
    • Stories: 2
    • Patio & porch: Patio
    • Exterior features: Rain Gutters
    Lot
    • Size: 3,563 Square Feet
    • Features: Corner Lot
    • Residential vegetation: Trees/Landscaped
    Details
    • Parcel number: 292431231000680
    • Zoning: P-D
    • Special conditions: None

    Construction

    Type & style
    • Home type: Townhouse
    • Architectural style: Traditional
    • Property subtype: Townhouse
    Materials
    • Block, Stucco
    • Foundation: Slab
    • Roof: Tile
    Condition
    • New construction: No
    • Year built: 2016

    Utilities & green energy

    • Sewer: Public Sewer
    • Water: Public
    • Utilities for property: Electricity Available, Electricity Connected, Public, Water Connected

    Community & HOA

    Community
    • Features: Clubhouse, Deed Restrictions, Dog Park, Fitness Center, Gated Community - Guard, Golf Carts OK, Golf, Park, Playground, Pool, Sidewalks, Tennis Court(s)
    • Pet fee: $0 monthly
    • Subdivision: EAGLE CRK VILLAGE L PH 3B
    HOA
    • Has HOA: Yes
    • Amenities included: Clubhouse, Fitness Center, Gated, Golf Course, Playground, Pool, Tennis Court(s)
    • Services included: 24-Hour Guard, Community Pool, Maintenance Structure, Maintenance Grounds, Maintenance Repairs, Manager, Pool Maintenance, Private Road, Recreational Facilities, Security
    • HOA fee: $448 monthly
    • HOA name: Homeowners Association of Eagle Creek
    • HOA phone: 407-207-7078
    • Second HOA name: Homeowners Association of Eagle Creek
    Location
    • Region: Orlando

    Financial & listing details

    • Price per square foot: $239/sqft
    • Tax assessed value: $400,833
    • Annual tax amount: $6,222
    • Date on market: 4/22/2025
    • Cumulative days on market: 22 days
    • Listing terms: Cash,Conventional,FHA,VA Loan
    • Ownership: Fee Simple
    • Total actual rent: 0
    • Electric utility on property: Yes
    • Road surface type: Asphalt

    Price history

    DateEventPrice
    9/6/2026Listing removed$2,800$2/sqft
    Source: Zillow Rentals Report a problem
    8/20/2026Listed for rent$2,800$2/sqft
    Source: Zillow Rentals Report a problem
    7/23/2026Listing removed$2,800$2/sqft
    Source: Zillow Rentals Report a problem
    7/2/2026Listed for rent$2,800$2/sqft
    Source: Zillow Rentals Report a problem
    6/12/2025Sold$430,000-2.3%$239/sqft
    Source: Stellar MLS #O6300922 Report a problem
    5/14/2025Pending sale$440,000$244/sqft
    Source: Stellar MLS #O6300922 Report a problem
    4/22/2025Listed for sale$440,000+68.6%$244/sqft
    Source: Stellar MLS #O6300922 Report a problem
    11/29/2016Sold$260,900$145/sqft
    Source: Public Record Report a problem

    Public tax history

    YearProperty taxesTax assessment
    2024$6,222 +12.1%$343,853 +10%
    2023$5,549 +14.6%$312,594 +10%
    2022$4,840 +11.4%$284,176 +10%
    2021$4,345 +2.5%$258,342 +3.4%
    2020$4,239 -1.8%$249,907 -0.6%
    2019$4,315 +3.9%$251,473 +5.4%
    2018$4,154 +0%$238,514 +2.5%
    2017$4,154 +1.5%$232,710 +731.1%
    2016$4,092 $28,000
    Find assessor info on the county website

    Neighborhood: 32832

    Nearby schools

    GreatSchools rating
    Schools provided by the listing agent
    • Elementary: Eagle Creek Elementary
    • Middle: Lake Nona Middle School
    • High: Lake Nona High

    Source: Stellar MLS. This data may not be complete. We recommend contacting the local school district to confirm school assignments for this home.

    Get a cash offer in 3 minutes
    Find out how much your home could sell for in as little as 3 minutes with a no-obligation cash offer.
    Estimated market value
    $420,000
    Get a cash offer in 3 minutes
    Find out how much your home could sell for in as little as 3 minutes with a no-obligation cash offer.
    Estimated market value
    $420,000