Skip main navigation
Sold
Street View
  • $625,400

    14014 NE Eugene Ct, Portland, OR 97230

    3beds
    2,649sqft
    Residential, Single Family Residence
    Built in 1957
    0.39 Acres Lot
    $625,400 Zestimate®
    $236/sqft
    $3,419 Estimated rent

    Home value

    $625,400

    $594,000 - $657,000

    $3,419/mo

    Zestimate® history
    Loading
    Loading...

    Owner options

    List your home for rent

    $3,419/mo

    Rent Zestimate®

    Find your next renter with Zillow Rental Manager. Plus, with online applications, you can quickly screen prospective tenants – for free.

    Learn more

    $3,419/mo

    Rent Zestimate®

    Refinance and save

    $3,846/mo

    Est. payment

    Refinancing to a lower rate could help reduce your monthly payments and save thousands over the life of the loan.

    See today's rates

    $3,846/mo

    Est. payment

    Explore your selling options

    Work with a Zillow partner agent

    Leverage their expertise and Zillow's premium Showcase listings to get your home seen by more buyers.

    Get started

    List with your own agent

    Get your home in front of millions of buyers by listing it on Zillow.

    Learn how to do it

    Sell it yourself

    Take full control of how buyers see your home on Zillow by listing For Sale by Owner (FSBO).

    List your home

    What's special

    Inground poolMid century modern ranchSliding doorsEnsuite bathLaundry roomCustom tile workRaised beds

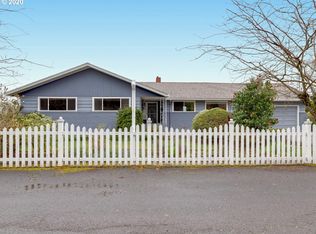
    Looking for an urban oasis for you and your friends, family or roommates to spread out in? This is the spot! Mid Century Modern Ranch on over a 1/3 of an acre with an inground pool and hot tub, expansive patio area for dining, barbequeing or dance parties, and raised beds for you to grow and harvest your garden with ease. Tastefully renovated Cook's kitchen with easy access to back yard from sliding doors. Eating area and island mean there is plenty of room to have friends over to cook or they can hang out and chat with you in the lounging area adjacent. 2 full baths on the main floor with extensive updates featuring custom tile work, skylights and artistic touches. The primary bedroom features an ensuite bath and a gigantic walk in closet of your dreams complete with laundry room. Downstairs can be accessed from outside or inside, and is a fully functional second living area complete with bedroom, bathroom, kitchen and living room (with fireplace). This home offers so many possibilities to live large on a budget. Don't miss out on a unique opportunity to move in and stretch out. [Home Energy Score = 2. HES Report at https://rpt.greenbuildingregistry.com/hes/OR10214946]

    This property is off market, which means it's not currently listed for sale or rent on Zillow. This may be different from what's available on other websites or public sources.
    Zillow last checked:

    Listing updated:

    Listed by:

    Chris Bonner 503-516-6912,

    Cascade Hasson Sotheby's International Realty

    Bought with:

    Rio Palomares, 201242939

    Living Room Realty

    Source: RMLS (OR),MLS#: 23275759MLS Logo

    Facts & features

    Interior

    Bedrooms & bathrooms
    • Bedrooms: 3
    • Bathrooms: 3
    • Full bathrooms: 3
    • Main level bathrooms: 2
    Primary bedroom
    • Features: Bathroom, Hardwood Floors, Suite, Walkin Closet, Washer Dryer
    • Level: Main
    Bedroom 2
    • Features: Hardwood Floors
    • Level: Main
    Bedroom 3
    • Level: Lower
    Dining room
    • Features: Hardwood Floors
    • Level: Main
    Family room
    • Features: Fireplace, Sauna, Engineered Hardwood
    • Level: Lower
    Kitchen
    • Features: Dishwasher, Disposal, Eat Bar, Eating Area, Gas Appliances, Sliding Doors, Free Standing Range, Free Standing Refrigerator, Quartz, Tile Floor
    • Level: Main
    Living room
    • Features: Fireplace, Hardwood Floors, Sunken
    • Level: Main
    Heating
    • Forced Air 90, Fireplace(s)
    Cooling
    • Central Air
    Appliances
    • Included: Dishwasher, Free-Standing Gas Range, Free-Standing Range, Free-Standing Refrigerator, Plumbed For Ice Maker, Range Hood, Stainless Steel Appliance(s), Washer/Dryer, Disposal, Gas Appliances, Gas Water Heater
    • Laundry: Laundry Room
    Features
    • Ceiling Fan(s), High Speed Internet, Sauna, Eat Bar, Eat-in Kitchen, Quartz, Sunken, Bathroom, Suite, Walk-In Closet(s), Cook Island, Kitchen Island, Tile
    • Flooring: Engineered Hardwood, Hardwood, Tile, Wood
    • Doors: Sliding Doors
    • Windows: Double Pane Windows, Vinyl Frames
    • Basement: Exterior Entry,Finished,Separate Living Quarters Apartment Aux Living Unit
    • Number of fireplaces: 2
    • Fireplace features: Wood Burning
    Interior area
    • Total structure area: 2,649
    • Total interior livable area: 2,649 sqft

    Property

    Parking
    • Parking features: Driveway, Off Street, RV Access/Parking, RV Boat Storage, Car Charging Station Ready, Attached, Converted Garage
    • Has attached garage: Yes
    • Has uncovered spaces: Yes
    Accessibility
    • Accessibility features: Main Floor Bedroom Bath, Utility Room On Main, Accessibility
    Features
    • Stories: 2
    • Patio & porch: Patio, Porch
    • Exterior features: Garden, Gas Hookup, Raised Beds, Yard
    • Has spa: Yes
    • Spa features: Free Standing Hot Tub
    • Fencing: Cross Fenced,Fenced
    Lot
    • Size: 0.39 Acres
    • Features: Corner Lot, Level, Private, SqFt 15000 to 19999
    Details
    • Additional structures: GasHookup, RVParking, RVBoatStorage, SeparateLivingQuartersApartmentAuxLivingUnit
    • Parcel number: R254669
    • Zoning: R7

    Construction

    Type & style
    • Home type: SingleFamily
    • Architectural style: Mid Century Modern,Ranch
    • Property subtype: Residential, Single Family Residence
    Materials
    • Wood Siding
    • Foundation: Concrete Perimeter
    • Roof: Composition
    Condition
    • Resale
    • New construction: No
    • Year built: 1957

    Utilities & green energy

    • Gas: Gas Hookup, Gas
    • Sewer: Public Sewer
    • Water: Public
    • Utilities for property: Cable Connected
    Green energy
    • Water conservation: Dual Flush Toilet

    Community & neighborhood

    Community
    • Community features: Glendoveer Golf Course and Fitness Path
    Location
    • Region: Portland
    • Subdivision: Russell / Glendover

    Other

    Other facts
    • Listing terms: Cash,Conventional,FHA,VA Loan
    • Road surface type: Paved

    Price history

    DateEventPrice
    6/20/2023Sold$607,000+2%$229/sqft
    Source: RMLS (OR) #23275759 Report a problem
    5/30/2023Pending sale$595,000$225/sqft
    Source: RMLS (OR) #23275759 Report a problem
    5/6/2023Listed for sale$595,000+68.6%$225/sqft
    Source: RMLS (OR) #23275759 Report a problem
    6/16/2017Sold$353,000-5.9%$133/sqft
    Source: RMLS (OR) #17501385 Report a problem
    5/17/2017Pending sale$375,000$142/sqft
    Source: Realty Edge #17501385 Report a problem
    5/3/2017Listed for sale$375,000+82.9%$142/sqft
    Source: Realty Edge #17501385 Report a problem
    12/27/2002Sold$205,000+64%$77/sqft
    Source: Public Record Report a problem
    10/23/2000Sold$125,000+316.7%$47/sqft
    Source: Public Record Report a problem
    3/8/2000Sold$30,000-82.9%$11/sqft
    Source: Public Record Report a problem
    12/7/1999Sold$175,000+236.5%$66/sqft
    Source: Public Record Report a problem
    8/8/1997Sold$52,000$20/sqft
    Source: Public Record Report a problem

    Public tax history

    YearProperty taxesTax assessment
    2025$7,518 +4.2%$328,530 +3%
    2024$7,212 +8.6%$318,960 +7.3%
    2023$6,639 +2%$297,250 +3%
    2022$6,508 +1.7%$288,600 +3%
    2021$6,399 +7.7%$280,200 +3%
    2020$5,941 +5.7%$272,040 +3%
    2019$5,622 $264,120 +3%
    2018$5,622 +3.5%$256,430 +3%
    2017$5,430 +7.5%$248,970 +3%
    2016$5,050 $241,720 +3%
    2015$5,050 +5.7%$234,680 +3%
    2014$4,777 +17.6%$227,850 +3%
    2013$4,063 +2.8%$221,220 +3%
    2012$3,952 -2.2%$214,780 +3%
    2011$4,040 -5.5%$208,530 +3%
    2010$4,275 +2%$202,460 +3%
    2009$4,190 +6.7%$196,570 +3%
    2008$3,928 +17.9%$190,850 +21.3%
    2007$3,333 +3.2%$157,300 +3%
    2006$3,231 +1.9%$152,720 +3%
    2005$3,172 +1.2%$148,280 +3%
    2004$3,133 +1.7%$143,970 +3%
    2003$3,080 +10.2%$139,780 +3%
    2002$2,795 +7.2%$135,710 +6.1%
    2000$2,607 +3.7%$127,930 +3%
    1999$2,513 $124,210

    Find assessor info on the county website

    Neighborhood: Russell

    Nearby schools

    GreatSchools rating
    Schools provided by the listing agent
    • Elementary: Russell
    • Middle: Parkrose
    • High: Parkrose

    Source: RMLS (OR). This data may not be complete. We recommend contacting the local school district to confirm school assignments for this home.

    Get a cash offer in 3 minutes
    Find out how much your home could sell for in as little as 3 minutes with a no-obligation cash offer.
    Estimated market value
    $625,400
    Get a cash offer in 3 minutes
    Find out how much your home could sell for in as little as 3 minutes with a no-obligation cash offer.
    Estimated market value
    $625,400