Study wall panelingPrivate studyGame roomMedia roomFamily room built-insMudroom built-insAccent paint
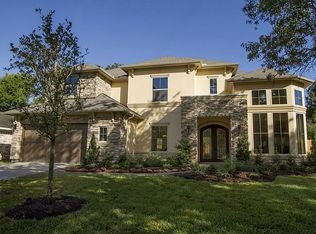
Welcome to 14014 Queensbury! To view a staged home, please visit 9603 Carousel.
This stunning new construction sits on an 8,453 sq ft lot and features 5 spacious bedrooms, 4 full bathrooms, and a 3-car garage. Included upgrades feature a pot filler, 42" refrigerator, mudroom built-ins, family room built-ins, study wall paneling, accent paint, and a chandelier—just to name a few. Please refer to the “What’s Included” document for a full list of upgrades included in the home.
The open-concept layout offers expansive living and dining spaces, perfect for both everyday living and entertaining. Additional features include a private study, game room, media room, and convenient seasonal storage.
This home is offered at a rare and competitive price point, making it an exceptional opportunity in today’s market.
Estimated completion date: September 2026
98 days
|
28
|
0
|
Zillow last checked:
Listing updated:
Listed by:
Mel ReynaTREC #0393316281-546-1999,
The Reyna Group
Source: HAR,MLS#: 65739064
Facts & features
Interior
Bedrooms & bathrooms
Bedrooms: 5
Bathrooms: 5
Full bathrooms: 4
1/2 bathrooms: 1
Rooms
Room types: Family Room, Guest Suite, Media Room, Utility Room
Primary bathroom
Features: Full Secondary Bathroom Down, Half Bath, Hollywood Bath, Primary Bath: Double Sinks, Primary Bath: Separate Shower, Primary Bath: Soaking Tub, Secondary Bath(s): Shower Only, Secondary Bath(s): Tub/Shower Combo
Kitchen
Features: Kitchen Island, Kitchen open to Family Room, Pantry, Pots/Pans Drawers, Soft Closing Cabinets, Soft Closing Drawers, Under Cabinet Lighting, Walk-in Pantry
Heating
Electric
Cooling
Attic Fan, Ceiling Fan(s), Electric
Appliances
Included: Water Heater, Disposal, Refrigerator, Convection Oven, Double Oven, Gas Oven, Microwave, Gas Range, Dishwasher
Laundry: Electric Dryer Hookup, Washer Hookup
Features
Formal Entry/Foyer, High Ceilings, Prewired for Alarm System, 1 Bedroom Down - Not Primary BR, En-Suite Bath, Primary Bed - 1st Floor, Walk-In Closet(s)
Explore the cost of this home by adjusting the details. Changes won't be saved.
Principal & interest
$1,547
Mortgage insurance
$0
Property taxes
$170
Home insurance
$105
HOA fees
$0
Utilities
Not included
All calculations are estimates and provided by Zillow, Inc. for informational purposes only. Actual amounts may vary.
HOA fees may include property taxes on listings classified as Co-Ops. Contact the listing agent and/or owner for fee details.
Mortgage interest rates are dependent on a number of factors, including credit score, down payment, and repayment length. Interest rate data provided by Zillow Group Marketplace, Inc. as of 1/1/1970 from various mortgage lenders with which we have lead or other similar arrangements; the Estimated Payment is an average of those rates.
See how much you could borrow to make a competitive offer.