** Multiple offers received - Highest and best offers due Saturday June 6th at 6pm** Tucked away on a quiet cul-de-sac, this beautifully updated home offers exceptional curb appeal and a private, fully fenced backyard featuring a gorgeous lot and storage shed. From the moment you arrive, you'll appreciate the pride of ownership and thoughtful updates throughout.
Step inside to a freshly painted interior highlighted by updated lighting, luxury plank flooring, and inviting living spaces designed for both everyday living and entertaining. The updated kitchen shines with brand-new quartz countertops, a new sink and faucet, tile backsplash, painted cabinetry, and a newer gas range. A wraparound island with breakfast bar seating creates the perfect gathering space, while the adjacent informal dining area walks out to a cedar deck overlooking the backyard.
The upper level features a spacious great room, generous bedrooms, and an updated full bath complete with a new vanity, quartz countertop, and lighting. The versatile split-level floor plan provides multiple living areas, including a lower-level family room with stylish accent walls and space for a future dry bar—ideal for hosting guests or creating a relaxing retreat. Two additional bedrooms and an updated lower-level bath with a new vanity, shower door, and hardware complete the space.
The insulated and heated two-car garage is a standout feature, offering excellent lighting, built-in cabinetry, a workbench, privacy film on the windows, and direct access to both the home and backyard. Additional lighted attic storage above the garage provides even more room for organization.
Enjoy an unbeatable location with a pathway at the end of the cul-de-sac connecting you to nearby shopping, dining, and entertainment along Rockford Road. Walk to Mulligan's Indoor Golf Club, Dairy Queen, Starbucks, Bruegger's Bagels, local businesses, and even Target. This is a rare opportunity to enjoy a move-in-ready home in a highly convenient Plymouth location.
Closed
$431,000
14015 39th Ave N, Plymouth, MN 55447
4beds
1,619sqft
Single Family
Built in 1980
0.25 Acres Lot
$412,900 Zestimate®
$266/sqft
$2,773 Estimated rent
Home value
$412,900
$392,000 - $434,000
$2,773/mo
Zestimate® history
Owner options
List your home for rent
$2,773/mo
Rent Zestimate®
Find your next renter with Zillow Rental Manager. Plus, with online applications, you can quickly screen prospective tenants – for free.
$2,773/mo
Rent Zestimate®
Refinance and save
$2,757/mo
Est. payment
Refinancing to a lower rate could help reduce your monthly payments and save thousands over the life of the loan.
$2,757/mo
Est. payment
Explore your selling options
Work with a Zillow partner agent
Leverage their expertise and Zillow's premium Showcase listings to get your home seen by more buyers.
Get startedList with your own agent
Get your home in front of millions of buyers by listing it on Zillow.
Learn how to do itSell it yourself
Take full control of how buyers see your home on Zillow by listing For Sale by Owner (FSBO).
List your homeWhat's special
Zillow last checked:
Listing updated:
Listed by:
Meaghan M McPherson 763-221-2221,
eXp Realty,
Jennifer A McPherson 763-202-6420
Bought with:
Mary E Hollway
Hollway Real Estate
Source: NorthstarMLS as distributed by MLS GRID,MLS#: 7085299
Facts & features
Interior
Bedrooms & bathrooms
- Bedrooms: 4
- Bathrooms: 2
- Full bathrooms: 1
- 3/4 bathrooms: 1
Bedroom
- Level: Upper
- Area: 144 Square Feet
- Dimensions: 12x12
Bedroom 2
- Level: Upper
- Area: 140 Square Feet
- Dimensions: 14x10
Bedroom 3
- Level: Lower
- Area: 110 Square Feet
- Dimensions: 10x11
Bedroom 4
- Level: Lower
- Area: 143 Square Feet
- Dimensions: 11x13
Family room
- Level: Lower
- Area: 252 Square Feet
- Dimensions: 14x18
Informal dining room
- Level: Upper
- Area: 80 Square Feet
- Dimensions: 8x10
Kitchen
- Level: Upper
- Area: 100 Square Feet
- Dimensions: 10x10
Living room
- Level: Upper
- Area: 168 Square Feet
- Dimensions: 12x14
Utility room
- Level: Lower
- Area: 198 Square Feet
- Dimensions: 18x11
Heating
- Forced Air
Cooling
- Central Air
Appliances
- Included: Dishwasher, Disposal, Dryer, Gas Water Heater, Microwave, Range, Refrigerator, Stainless Steel Appliance(s), Washer, Water Softener Owned
- Laundry: Gas Dryer Hookup, Lower Level, Other, Sink, Washer Hookup
Features
- Basement: None
- Has fireplace: No
Interior area
- Total structure area: 1,817
- Total interior livable area: 1,619 sqft
- Finished area above ground: 1,010
- Finished area below ground: 609
Property
Parking
- Total spaces: 2
- Parking features: Attached, Concrete, Garage Door Opener, Heated Garage, Insulated Garage
- Attached garage spaces: 2
- Has uncovered spaces: Yes
- Details: Garage Dimensions (19x24)
Accessibility
- Accessibility features: None
Features
- Levels: Multi/Split
- Patio & porch: Deck
- Fencing: Chain Link,Wood
Lot
- Size: 0.25 Acres
- Dimensions: 0.25
- Features: Tree Coverage - Medium
Details
- Additional structures: Storage Shed
- Foundation area: 1010
- Parcel number: 1511822320057
- Zoning description: Residential-Single Family
Construction
Type & style
- Home type: SingleFamily
- Property subtype: Single Family
Materials
- Roof: Age Over 8 Years
Condition
- New construction: No
- Year built: 1980
Utilities & green energy
- Gas: Natural Gas
- Sewer: City Sewer/Connected
- Water: City Water/Connected
- Utilities for property: Underground Utilities
Community & HOA
Community
- Subdivision: Fox Glen
HOA
- Has HOA: No
Location
- Region: Plymouth
Financial & listing details
- Price per square foot: $266/sqft
- Tax assessed value: $327,900
- Annual tax amount: $4,700
- Date on market: 6/3/2026
- Cumulative days on market: 3 days
- Road surface type: Paved
Price history
| Date | Event | Price |
|---|---|---|
| 7/24/2026 | Sold | $431,000+7.8%$266/sqft |
Source:  NorthstarMLS as distributed by MLS GRID #7085299 Report a problem NorthstarMLS as distributed by MLS GRID #7085299 Report a problem | ||
| 6/7/2026 | Pending sale | $399,900$247/sqft |
Source: NorthstarMLS as distributed by MLS GRID #7085299 Report a problem | ||
| 6/4/2026 | Listed for sale | $399,900+70.2%$247/sqft |
Source: NorthstarMLS as distributed by MLS GRID #7085299 Report a problem | ||
| 4/29/2014 | Sold | $235,000-1.1%$145/sqft |
Source:  Lake Superior Area Realtors as distributed by MLS GRID #2143382 Report a problem Lake Superior Area Realtors as distributed by MLS GRID #2143382 Report a problem | ||
| 2/28/2014 | Listed for sale | $237,500+21.8%$147/sqft |
Source: Joe Sorenson Realty #4450774 Report a problem | ||
| 10/8/2012 | Sold | $195,000$120/sqft |
Source: Public Record Report a problem | ||
| 8/14/2012 | Listed for sale | $195,000+51.2%$120/sqft |
Source: Keller Williams Classic Realty #4181681 Report a problem | ||
| 3/1/1999 | Sold | $129,000$80/sqft |
Source: Public Record Report a problem | ||
Public tax history
| Year | Property taxes | Tax assessment |
|---|---|---|
| 2025 | $4,556 +6.7% | $327,900 -0.1% |
| 2024 | $4,269 +0.8% | $328,300 +2.6% |
| 2023 | $4,237 +9.9% | $320,000 +0.9% |
| 2022 | $3,854 +2.6% | $317,000 +17.4% |
| 2021 | $3,756 +11.2% | $270,000 +0.7% |
| 2020 | $3,377 -10.1% | $268,000 +13.6% |
| 2019 | $3,756 +11.2% | $236,000 +1.3% |
| 2018 | $3,377 +15.2% | $233,000 +18.3% |
| 2017 | $2,931 +17% | $197,000 +1% |
| 2016 | $2,505 -4.4% | $195,000 +2.7% |
| 2015 | $2,620 -1.8% | $189,800 +6.8% |
| 2014 | $2,668 +1.9% | $177,700 -5.3% |
| 2013 | $2,620 -4.1% | $187,700 -5.9% |
| 2012 | $2,733 +1.1% | $199,500 -2.2% |
| 2011 | $2,702 +0.2% | $204,000 -7.8% |
| 2010 | $2,697 +5.3% | $221,300 +1.6% |
| 2009 | $2,562 +13.6% | $217,900 +6.4% |
| 2006 | $2,256 +6.2% | $204,800 +8.5% |
| 2005 | $2,124 +5% | $188,800 +12.2% |
| 2004 | $2,022 +14.8% | $168,200 +12% |
| 2002 | $1,761 -47.6% | $150,200 |
| 2001 | $3,360 | -- |
Find assessor info on the county website
Neighborhood: 55447
Nearby homes
- $392,7003 bd2 ba1.6k sqft14025 39th Ave N, Plymouth, MN 55447Off Market

- $366,8003 bd2 ba1.6k sqft14005 39th Ave N, Plymouth, MN 55447Off Market
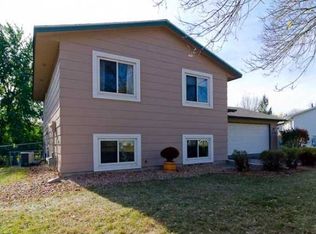
- $385,5002 bd1 ba1.3k sqft14035 39th Ave N, Plymouth, MN 55447Off Market
- $307,9002 bd1 ba864 sqft14010 38th Pl N, Plymouth, MN 55447Off Market
- $387,2002 bd1 ba1.2k sqft13985 39th Ave N, Plymouth, MN 55447Off Market
- $351,0002 bd1 ba864 sqft14000 38th Pl N, Plymouth, MN 55447Off Market
- $368,8004 bd2 ba1.6k sqft14010 39th Ave N, Plymouth, MN 55447Off Market
- $354,9003 bd1 ba904 sqft14000 39th Ave N, Plymouth, MN 55447Off Market
Nearby schools
GreatSchools rating
- 7/10Zachary Lane Elementary SchoolGrades: K-5Distance: 2 mi
- 3/10Plymouth Middle SchoolGrades: 6-8Distance: 2.6 mi
- 7/10Robbinsdale Armstrong Senior High SchoolGrades: 9-12Distance: 2 mi
Get a cash offer in 3 minutes
Find out how much your home could sell for in as little as 3 minutes with a no-obligation cash offer.
Estimated market value
$412,900
Get a cash offer in 3 minutes
Find out how much your home could sell for in as little as 3 minutes with a no-obligation cash offer.
Estimated market value
$412,900
- Minnesota
- Hennepin County
- Plymouth
- 55447
- 14015 39th Ave N
Nearby cities
Nearby zip codes
Other Plymouth Topics
