Completely reimagined and renovated from top to bottom, this stunning Chesterfield residence delivers a level of finish and design that feels both elevated and effortless. Every inch of this home has been thoughtfully transformed, creating a true turnkey experience where no detail has been overlooked. Step inside and you’re immediately struck by soaring vaulted ceilings, an abundance of natural light, and the rich warmth of wide-plank hardwood floors that flow seamlessly throughout the main living spaces. The open, refined layout offers the perfect balance of sophistication and comfort—ideal for both everyday living and upscale entertaining. The main-floor primary suite is nothing short of exceptional—a private sanctuary featuring expansive his-and-hers closets and a beautifully redesigned en-suite bath that rivals a luxury spa. Every element has been curated with intention, blending clean lines, modern finishes, and timeless appeal. With three bedrooms and three full bathrooms, the home offers flexibility for guests, family, or a dedicated office space, all finished to the same impeccable standard found throughout. Beyond the interior, major improvements continue with a brand-new roof and a sleek composite deck designed for low-maintenance enjoyment. The setting is equally compelling—backing to a serene community lake and tennis courts, offering both picturesque views and a sense of retreat. The finished walkout lower level extends the living space in style, perfect for entertaining, relaxing, or creating a personalized escape. This is more than just a renovation—it’s a complete transformation. A rare opportunity to own a home where luxury, design, and location come together seamlessly in one of Chesterfield’s most desirable settings.
Closed
Listed by: Coldwell Banker Realty - Gundaker • Ryan Zimmer • 314-691-7326
Bought with: Coldwell Banker Realty - Gundaker West Regional
Price Unknown
14015 Baywood Villages Dr, Chesterfield, MO 63017
3beds
3,574sqft
Single Family Residence
Built in 1984
7,278 Square Feet Lot
$691,600 Zestimate®
$--/sqft
$4,237 Estimated rent
Home value
$691,600
$643,000 - $740,000
$4,237/mo
Zestimate® history
Owner options
List your home for rent
$4,237/mo
Rent Zestimate®
Find your next renter with Zillow Rental Manager. Plus, with online applications, you can quickly screen prospective tenants – for free.
$4,237/mo
Rent Zestimate®
Refinance and save
$665/mo
Est. payment
Refinancing to a lower rate could help reduce your monthly payments and save thousands over the life of the loan.
$665/mo
Est. payment
Explore your selling options
Work with a Zillow partner agent
Leverage their expertise and Zillow's premium Showcase listings to get your home seen by more buyers.
Get startedList with your own agent
Get your home in front of millions of buyers by listing it on Zillow.
Learn how to do itSell it yourself
Take full control of how buyers see your home on Zillow by listing For Sale by Owner (FSBO).
List your homeWhat's special
Tennis courtsPicturesque viewsMain-floor primary suitePrivate sanctuaryBeautifully redesigned en-suite bathExpansive his-and-hers closetsBrand-new roof
Zillow last checked:
Listing updated:
Listed by:
Ryan Zimmer 314-691-7326,
Coldwell Banker Realty - Gundaker
Bought with:
Mary Kate Kurop, 2012032288
Coldwell Banker Realty - Gundaker West Regional
Source: MARIS,MLS#: 26026263 Originating MLS: St. Louis Association of REALTORS
Originating MLS: St. Louis Association of REALTORSFacts & features
Interior
Bedrooms & bathrooms
- Bedrooms: 3
- Bathrooms: 3
- Full bathrooms: 3
- Main level bathrooms: 2
- Main level bedrooms: 2
Heating
- Forced Air, Natural Gas
Cooling
- Central Air
Appliances
- Included: Stainless Steel Appliance(s), Dishwasher, Disposal, Microwave, Refrigerator, Gas Water Heater
- Laundry: Laundry Room, Main Level
Features
- Custom Cabinetry, Double Vanity, High Ceilings, High Speed Internet, Open Floorplan, Recessed Lighting, Separate Dining, Vaulted Ceiling(s), Walk-In Closet(s)
- Flooring: Carpet, Ceramic Tile, Wood
- Doors: Panel Door(s)
- Basement: Partially Finished,Sleeping Area,Walk-Out Access
- Number of fireplaces: 2
- Fireplace features: Basement, Family Room, Wood Burning
Interior area
- Total structure area: 3,574
- Total interior livable area: 3,574 sqft
- Finished area above ground: 1,801
- Finished area below ground: 1,773
Property
Parking
- Total spaces: 2
- Parking features: Garage, Garage Door Opener, Garage Faces Front
- Attached garage spaces: 2
Features
- Levels: One
- Patio & porch: Composite, Deck, Front Porch, Patio
- Exterior features: Courtyard
- Fencing: None
- Has view: Yes
- View description: Lake
- Water view: Lake
Lot
- Size: 7,278 Square Feet
- Features: Landscaped
Details
- Additional structures: Clubhouse
- Parcel number: 18Q120196
- Special conditions: Standard
Construction
Type & style
- Home type: SingleFamily
- Architectural style: Ranch
- Property subtype: Single Family Residence
Materials
- Brick, Vinyl Siding
- Foundation: Concrete Perimeter
- Roof: Architectural Shingle
Condition
- Updated/Remodeled
- New construction: No
- Year built: 1984
Utilities & green energy
- Electric: 220 Volts
- Sewer: Public Sewer
- Water: Public
- Utilities for property: Cable Available, Electricity Connected, Natural Gas Connected, Phone Available, Sewer Connected, Water Connected
Community & HOA
Community
- Features: Clubhouse, Lake, Pool, Tennis Court(s)
- Security: Carbon Monoxide Detector(s), Smoke Detector(s)
- Subdivision: Baywood Villages Condo Ph Eight
HOA
- Has HOA: Yes
- Amenities included: Clubhouse, Common Ground, Game Room, Lake, Meeting Room, Pool, Tennis Court(s)
- Services included: Clubhouse, Maintenance Grounds, Common Area Maintenance, Exterior Maintenance, Pool Maintenance, Pool, Roof, Sewer, Snow Removal, Trash, Water
- HOA fee: $665 monthly
- HOA name: Baywood Villages
Location
- Region: Chesterfield
Financial & listing details
- Tax assessed value: $461,500
- Annual tax amount: $5,482
- Date on market: 5/1/2026
- Listing terms: Cash,Conventional,Other
- Ownership: Private
- Electric utility on property: Yes
- Road surface type: Concrete
Price history
| Date | Event | Price |
|---|---|---|
| 5/19/2026 | Sold | -- |
Source:  MARIS #26026263 Report a problem MARIS #26026263 Report a problem | ||
| 5/2/2026 | Pending sale | $674,900$189/sqft |
Source: MARIS #26026263 Report a problem | ||
| 5/1/2026 | Listed for sale | $674,900$189/sqft |
Source: MARIS #26026263 Report a problem | ||
| 1/9/2026 | Sold | -- |
Source: Public Record Report a problem | ||
Public tax history
| Year | Property taxes | Tax assessment |
|---|---|---|
| 2025 | $5,482 -2.7% | $87,690 +2.9% |
| 2024 | $5,636 +4.3% | $85,230 |
| 2023 | $5,406 +6.6% | $85,230 +17.2% |
| 2022 | $5,070 +0.4% | $72,730 |
| 2021 | $5,049 +23.1% | $72,730 +28.4% |
| 2020 | $4,101 -2.8% | $56,660 |
| 2019 | $4,221 | $56,660 +2.4% |
| 2018 | $4,221 | $55,310 |
| 2017 | $4,221 +2.8% | $55,310 +14.7% |
| 2016 | $4,106 +9% | $48,210 |
| 2015 | $3,769 | $48,210 -2.6% |
| 2014 | $3,769 -0.6% | $49,480 |
| 2013 | $3,792 | $49,480 -2.3% |
| 2012 | -- | $50,660 |
| 2011 | -- | $50,660 -6.9% |
| 2010 | $3,667 +4.7% | $54,440 |
| 2009 | $3,503 -18% | $54,440 -20.4% |
| 2008 | $4,269 +16.4% | $68,370 |
| 2007 | $3,666 | $68,370 +22.5% |
| 2006 | $3,666 -0.6% | $55,790 |
| 2005 | $3,690 +1.4% | $55,790 -0.7% |
| 2003 | $3,638 +0.8% | $56,200 +4.4% |
| 2002 | $3,608 +21.8% | $53,820 |
| 2001 | $2,963 | $53,820 |
Find assessor info on the county website
Neighborhood: 63017
Nearby homes
- $554,4003 bd3 ba2.8k sqft14017 Baywood Villages Dr, Chesterfield, MO 63017Off Market
- $663,9003 bd3 ba2.3k sqft14013 Baywood Villages Dr, Chesterfield, MO 63017Off Market
- $--3 bd3 ba2.6k sqft14014 Baywood Villages Dr, Chesterfield, MO 63017Sold
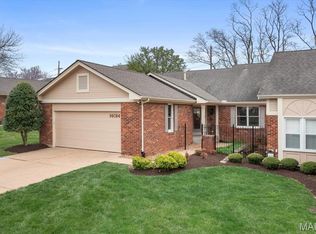
- $--3 bd2 ba2.6k sqft14016 Baywood Villages Dr, Chesterfield, MO 63017Sold
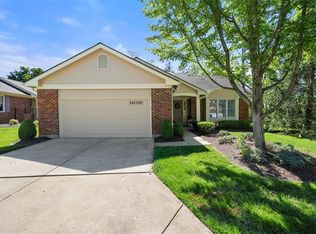
- $550,6003 bd3 ba2.4k sqft14011 Baywood Villages Dr, Chesterfield, MO 63017Off Market
- $617,8004 bd3 ba2.6k sqft14009 Baywood Villages Dr, Chesterfield, MO 63017Off Market
- $590,0003 bd3 ba2.4k sqft14008 Baywood Villages Dr, Chesterfield, MO 63017Off Market
- $605,1004 bd3 ba3.5k sqft14006 Baywood Villages Dr, Chesterfield, MO 63017Off Market
Nearby schools
GreatSchools rating
- 6/10Green Trails Elementary SchoolGrades: K-5Distance: 1.6 mi
- 6/10Parkway Central Middle SchoolGrades: 6-8Distance: 1.3 mi
- 8/10Parkway Central High SchoolGrades: 9-12Distance: 1.1 mi
Schools provided by the listing agent
- Elementary: Shenandoah Valley Elem.
- Middle: Central Middle
- High: Parkway Central High
Source: MARIS. This data may not be complete. We recommend contacting the local school district to confirm school assignments for this home.
Get a cash offer in 3 minutes
Find out how much your home could sell for in as little as 3 minutes with a no-obligation cash offer.
Estimated market value
$691,600
Get a cash offer in 3 minutes
Find out how much your home could sell for in as little as 3 minutes with a no-obligation cash offer.
Estimated market value
$691,600
- Missouri
- Saint Louis County
- Chesterfield
- 63017
- 14015 Baywood Villages Dr
