Welcome to highly sought after Nottingham Forest South—a premier neighborhood in Johnson County! This remarkable home is situated on a prime cul-de-sac lot, offering unparalleled privacy with a serene, heavily wooded backdrop adjacent to the Tomahawk Creek Trail.
Step inside to discover a professionally updated interior, featuring a newer kitchen equipped with a top-of-the-line Wolf range, double oven, integrated dishwasher, soft close drawers, pull-out shelving, a built-in spice cabinet, and a built-in Sub-Zero refrigerator. The home also boasts a renovated master bath, fresh paint throughout, dual access stairs to second level, and a newly updated laundry room. Enjoy modern comforts with a newer HVAC system, updated secondary bathrooms, and a new battery backup on the sump pump. A key feature for the main level is that it boasts two bathrooms. New water heater just added!
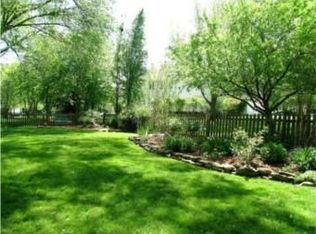
The spacious living area is bathed in natural light from newer windows, and the beautiful large deck provides a perfect vantage point to admire the gorgeous, private and heavily treed backyard. Additional enhancements include new shutters and fresh landscaping on the sides and front of the home.
Convenience is key with Harmony Elementary and Harmony Middle Schools just a short distance away. This home truly offers a blend of luxury, comfort, and an ideal location—don’t miss the chance to make it yours!
Sold
Price Unknown
14015 Benson St, Overland Park, KS 66221
4beds
4,990sqft
Single Family Residence
Built in 1989
0.4 Acres Lot
$924,200 Zestimate®
$--/sqft
$5,354 Estimated rent
Home value
$924,200
$878,000 - $980,000
$5,354/mo
Zestimate® history
Owner options
List your home for rent
$5,354/mo
Rent Zestimate®
Find your next renter with Zillow Rental Manager. Plus, with online applications, you can quickly screen prospective tenants – for free.
$5,354/mo
Rent Zestimate®
Refinance and save
$1,010/mo
Est. payment
Refinancing to a lower rate could help reduce your monthly payments and save thousands over the life of the loan.
$1,010/mo
Est. payment
Explore your selling options
Work with a Zillow partner agent
Leverage their expertise and Zillow's premium Showcase listings to get your home seen by more buyers.
Get startedList with your own agent
Get your home in front of millions of buyers by listing it on Zillow.
Learn how to do itSell it yourself
Take full control of how buyers see your home on Zillow by listing For Sale by Owner (FSBO).
List your homeWhat's special
Zillow last checked:
Listing updated:
Listed by:
Lance Buckley 816-210-2530,
BHG Kansas City Homes
Bought with:
Aimee Jacobson, 00247107
Seek Real Estate
Source: Heartland MLS as distributed by MLS GRID,MLS#: 2502813
Facts & features
Interior
Bedrooms & bathrooms
- Bedrooms: 4
- Bathrooms: 5
- Full bathrooms: 4
- 1/2 bathrooms: 1
Dining room
- Description: Breakfast Area,Eat-In Kitchen,Formal
Heating
- Forced Air
Cooling
- Electric
Appliances
- Included: Cooktop, Dishwasher, Microwave
- Laundry: Main Level, Sink
Features
- Ceiling Fan(s), Painted Cabinets, Walk-In Closet(s)
- Flooring: Carpet, Tile, Wood
- Basement: Finished,Full,Sump Pump,Walk-Up Access
- Number of fireplaces: 4
- Fireplace features: Basement, Family Room, Kitchen, Other
Interior area
- Total structure area: 4,990
- Total interior livable area: 4,990 sqft
- Finished area above ground: 3,790
- Finished area below ground: 1,200
Property
Parking
- Total spaces: 3
- Parking features: Attached, Garage Door Opener
- Attached garage spaces: 3
Features
- Patio & porch: Deck
Lot
- Size: 0.4 Acres
- Features: Adjoin Greenspace, Cul-De-Sac, Wooded
Details
- Parcel number: NP543700070002
Construction
Type & style
- Home type: SingleFamily
- Architectural style: Colonial
- Property subtype: Single Family Residence
Materials
- Brick/Mortar
- Roof: Composition
Condition
- Year built: 1989
Details
- Builder name: Lambie Geer
Utilities & green energy
- Sewer: Public Sewer
- Water: Public
Community & HOA
Community
- Subdivision: Nottingham Forest South
HOA
- Has HOA: Yes
- Amenities included: Clubhouse, Pool, Tennis Court(s), Trail(s)
- Services included: Curbside Recycle, Trash
- HOA fee: $1,010 annually
Location
- Region: Overland Park
Financial & listing details
- Tax assessed value: $811,600
- Annual tax amount: $8,564
- Date on market: 9/5/2024
- Listing terms: Cash,Conventional,FHA,VA Loan
- Ownership: Private
- Road surface type: Paved
Price history
| Date | Event | Price |
|---|---|---|
| 10/8/2024 | Sold | -- |
Source:  Heartland MLS as distributed by MLS GRID #2502813 Report a problem Heartland MLS as distributed by MLS GRID #2502813 Report a problem | ||
| 9/17/2024 | Pending sale | $850,000$170/sqft |
Source: Heartland MLS as distributed by MLS GRID #2502813 Report a problem | ||
| 9/8/2024 | Contingent | $850,000$170/sqft |
Source: Heartland MLS as distributed by MLS GRID #2502813 Report a problem | ||
| 9/5/2024 | Listed for sale | $850,000$170/sqft |
Source: Heartland MLS as distributed by MLS GRID #2502813 Report a problem | ||
Public tax history
| Year | Property taxes | Tax assessment |
|---|---|---|
| 2025 | $9,618 +9% | $93,334 +9.2% |
| 2024 | $8,824 +3% | $85,502 +4.4% |
| 2023 | $8,564 +8.3% | $81,937 +10.2% |
| 2022 | $7,910 | $74,336 +10.7% |
| 2021 | -- | $67,126 -3.1% |
| 2020 | $7,649 | $69,254 +3% |
| 2019 | -- | $67,206 +7.5% |
| 2018 | -- | $62,537 +4.1% |
| 2017 | $7,177 +4.9% | $60,076 +5% |
| 2016 | $6,841 +6.8% | $57,224 +7.3% |
| 2015 | $6,407 +4.7% | $53,348 +4.5% |
| 2013 | $6,122 +2.4% | $51,048 +2.8% |
| 2012 | $5,978 +5.5% | $49,645 |
| 2010 | $5,669 +0.6% | $49,645 -4.7% |
| 2009 | $5,638 -2.4% | $52,095 -3.6% |
| 2008 | $5,778 +1.3% | $54,044 -0.6% |
| 2007 | $5,705 +6.6% | $54,395 +5.7% |
| 2006 | $5,353 | $51,486 +1.7% |
| 2005 | -- | $50,635 |
Find assessor info on the county website
Neighborhood: Nottingham Forest South
Nearby homes
- $1,181,7005 bd6 ba5.7k sqft14011 Benson St, Overland Park, KS 66221Off Market

- $747,3004 bd4 ba3.5k sqft14019 Benson St, Overland Park, KS 66221Off Market
- $832,1004 bd5 ba4.2k sqft14007 Benson St, Overland Park, KS 66221Off Market

- $825,6004 bd5 ba4.8k sqft14016 Benson St, Overland Park, KS 66221Off Market
- $767,7004 bd3 ba3.7k sqft14020 Benson St, Overland Park, KS 66221Off Market
- $730,3004 bd3 ba3.5k sqft14012 Benson St, Overland Park, KS 66221Off Market
- $847,8004 bd5 ba4.7k sqft14014 Slater St, Overland Park, KS 66221Off Market
- $765,1004 bd5 ba4.7k sqft14018 Slater St, Overland Park, KS 66221Off Market
Nearby schools
GreatSchools rating
- 8/10Harmony Elementary SchoolGrades: K-5Distance: 0.4 mi
- 9/10Harmony Middle SchoolGrades: 6-8Distance: 0.6 mi
- 9/10Blue Valley Northwest High SchoolGrades: 9-12Distance: 1.3 mi
Schools provided by the listing agent
- Elementary: Harmony
- Middle: Harmony
- High: Blue Valley NW
Source: Heartland MLS as distributed by MLS GRID. This data may not be complete. We recommend contacting the local school district to confirm school assignments for this home.
Get a cash offer in 3 minutes
Find out how much your home could sell for in as little as 3 minutes with a no-obligation cash offer.
Estimated market value
$924,200
Get a cash offer in 3 minutes
Find out how much your home could sell for in as little as 3 minutes with a no-obligation cash offer.
Estimated market value
$924,200
Nearby cities
Nearby neighborhoods
Nearby zip codes
Other Overland Park Topics
